Bodøgata
The Union of Two Typologies
Two typologies, one building
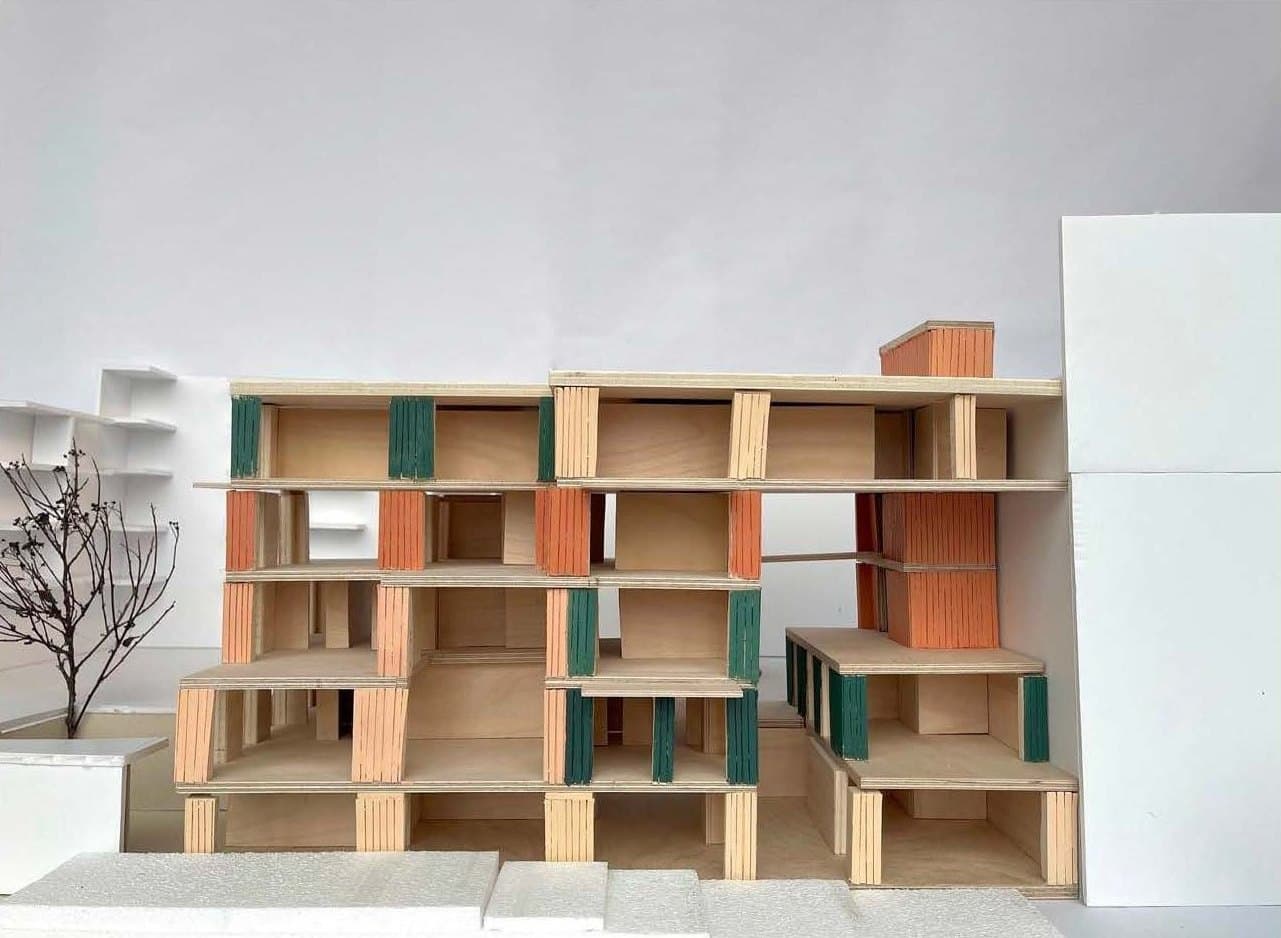
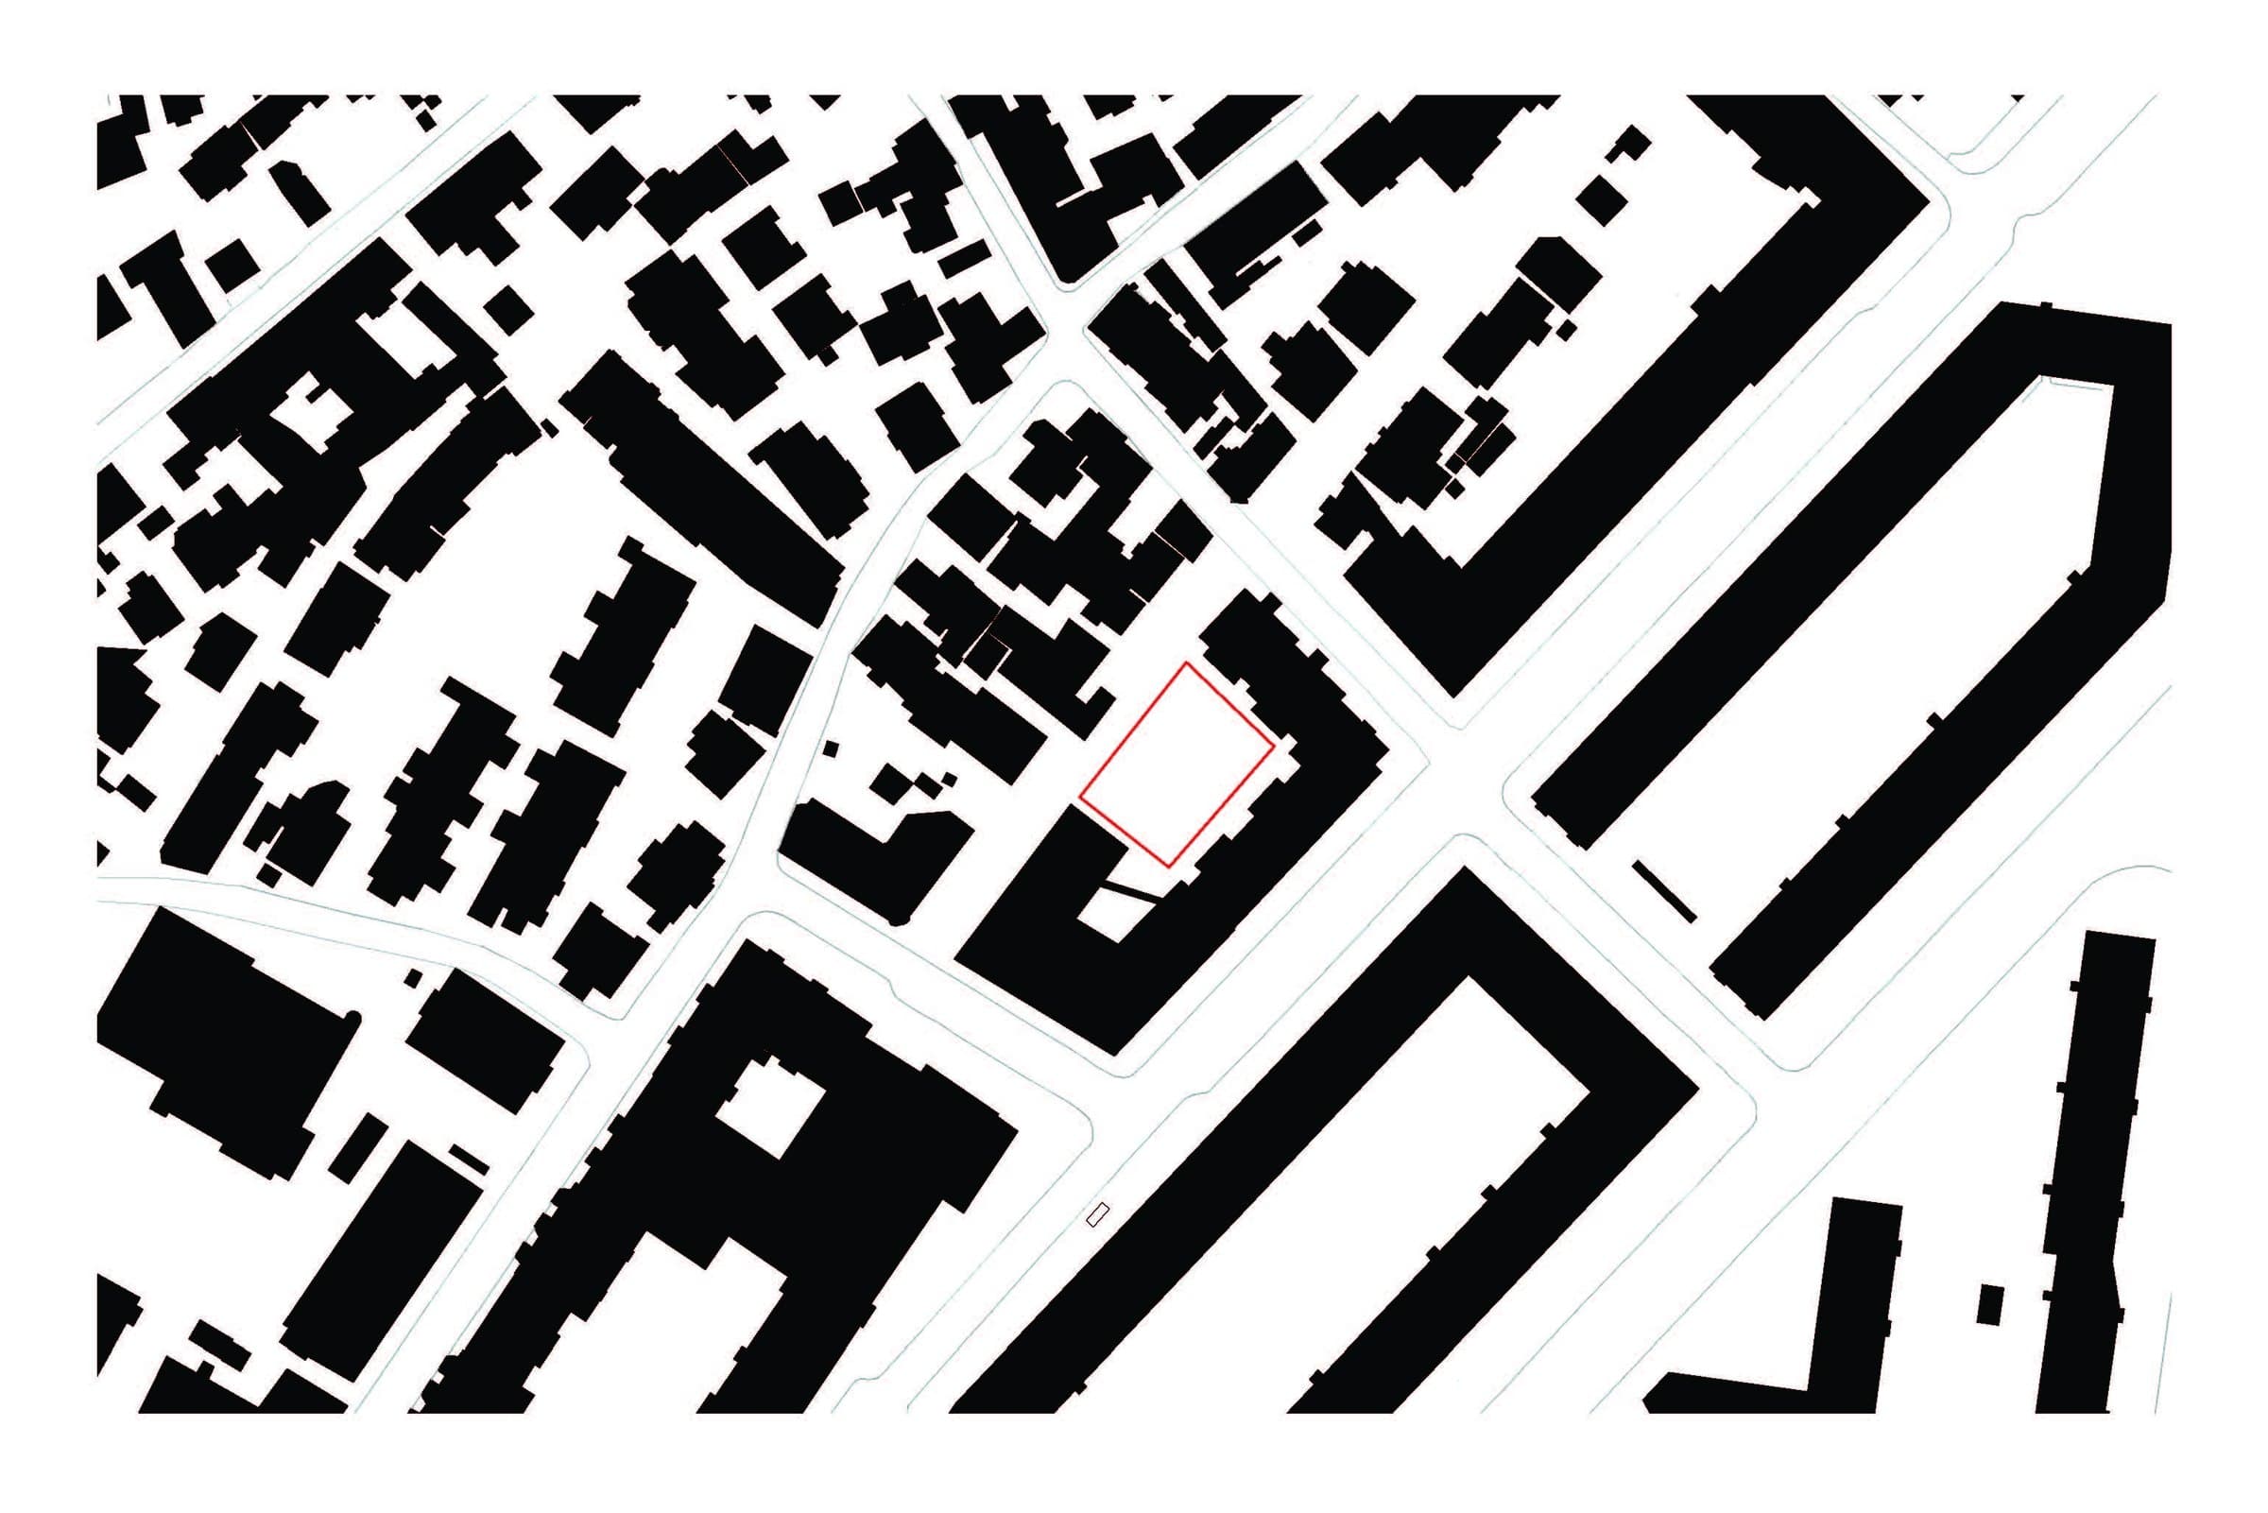
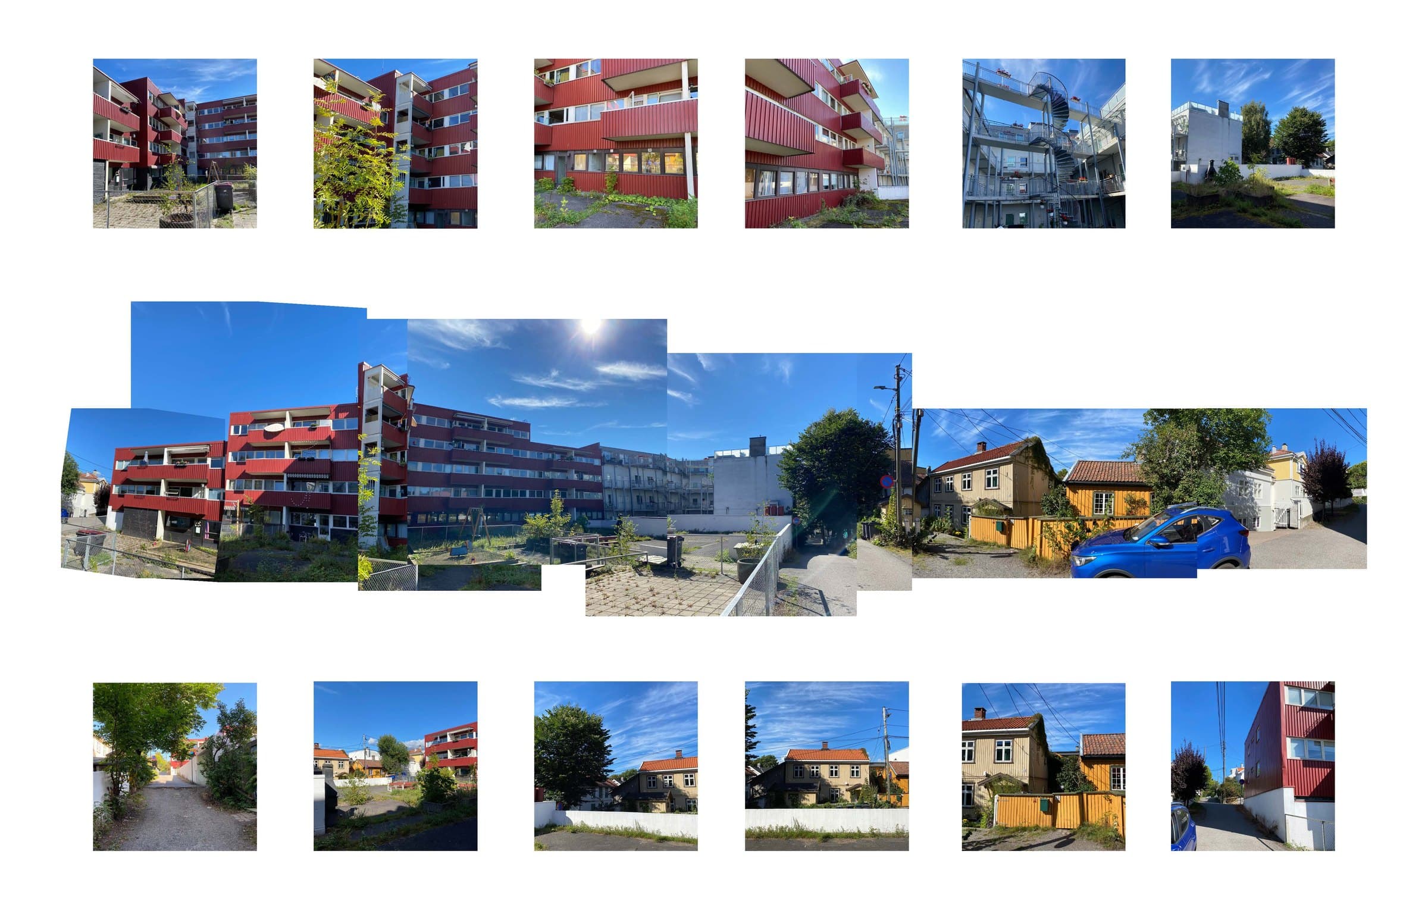
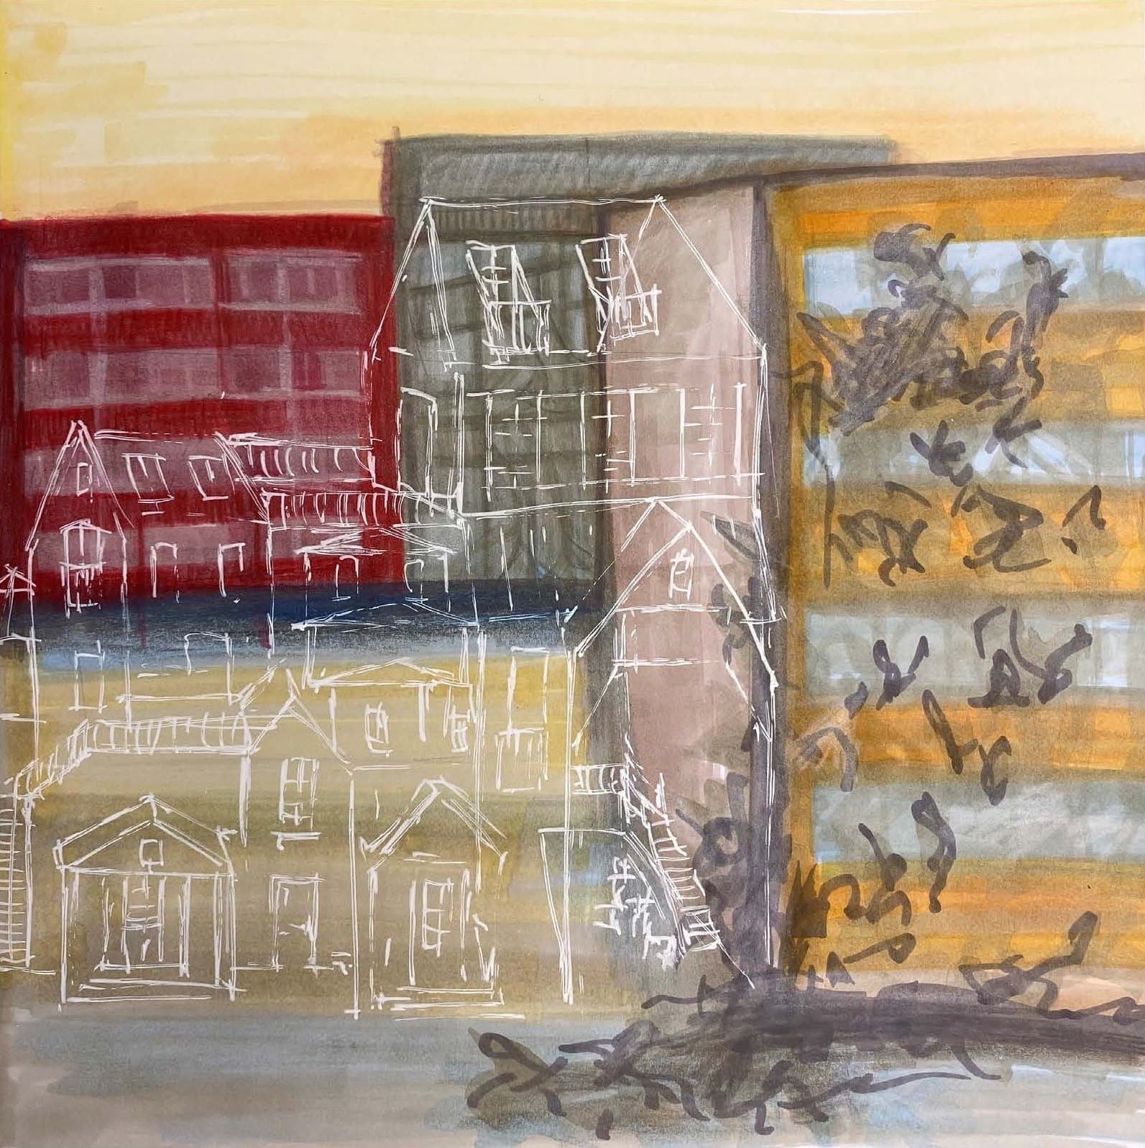
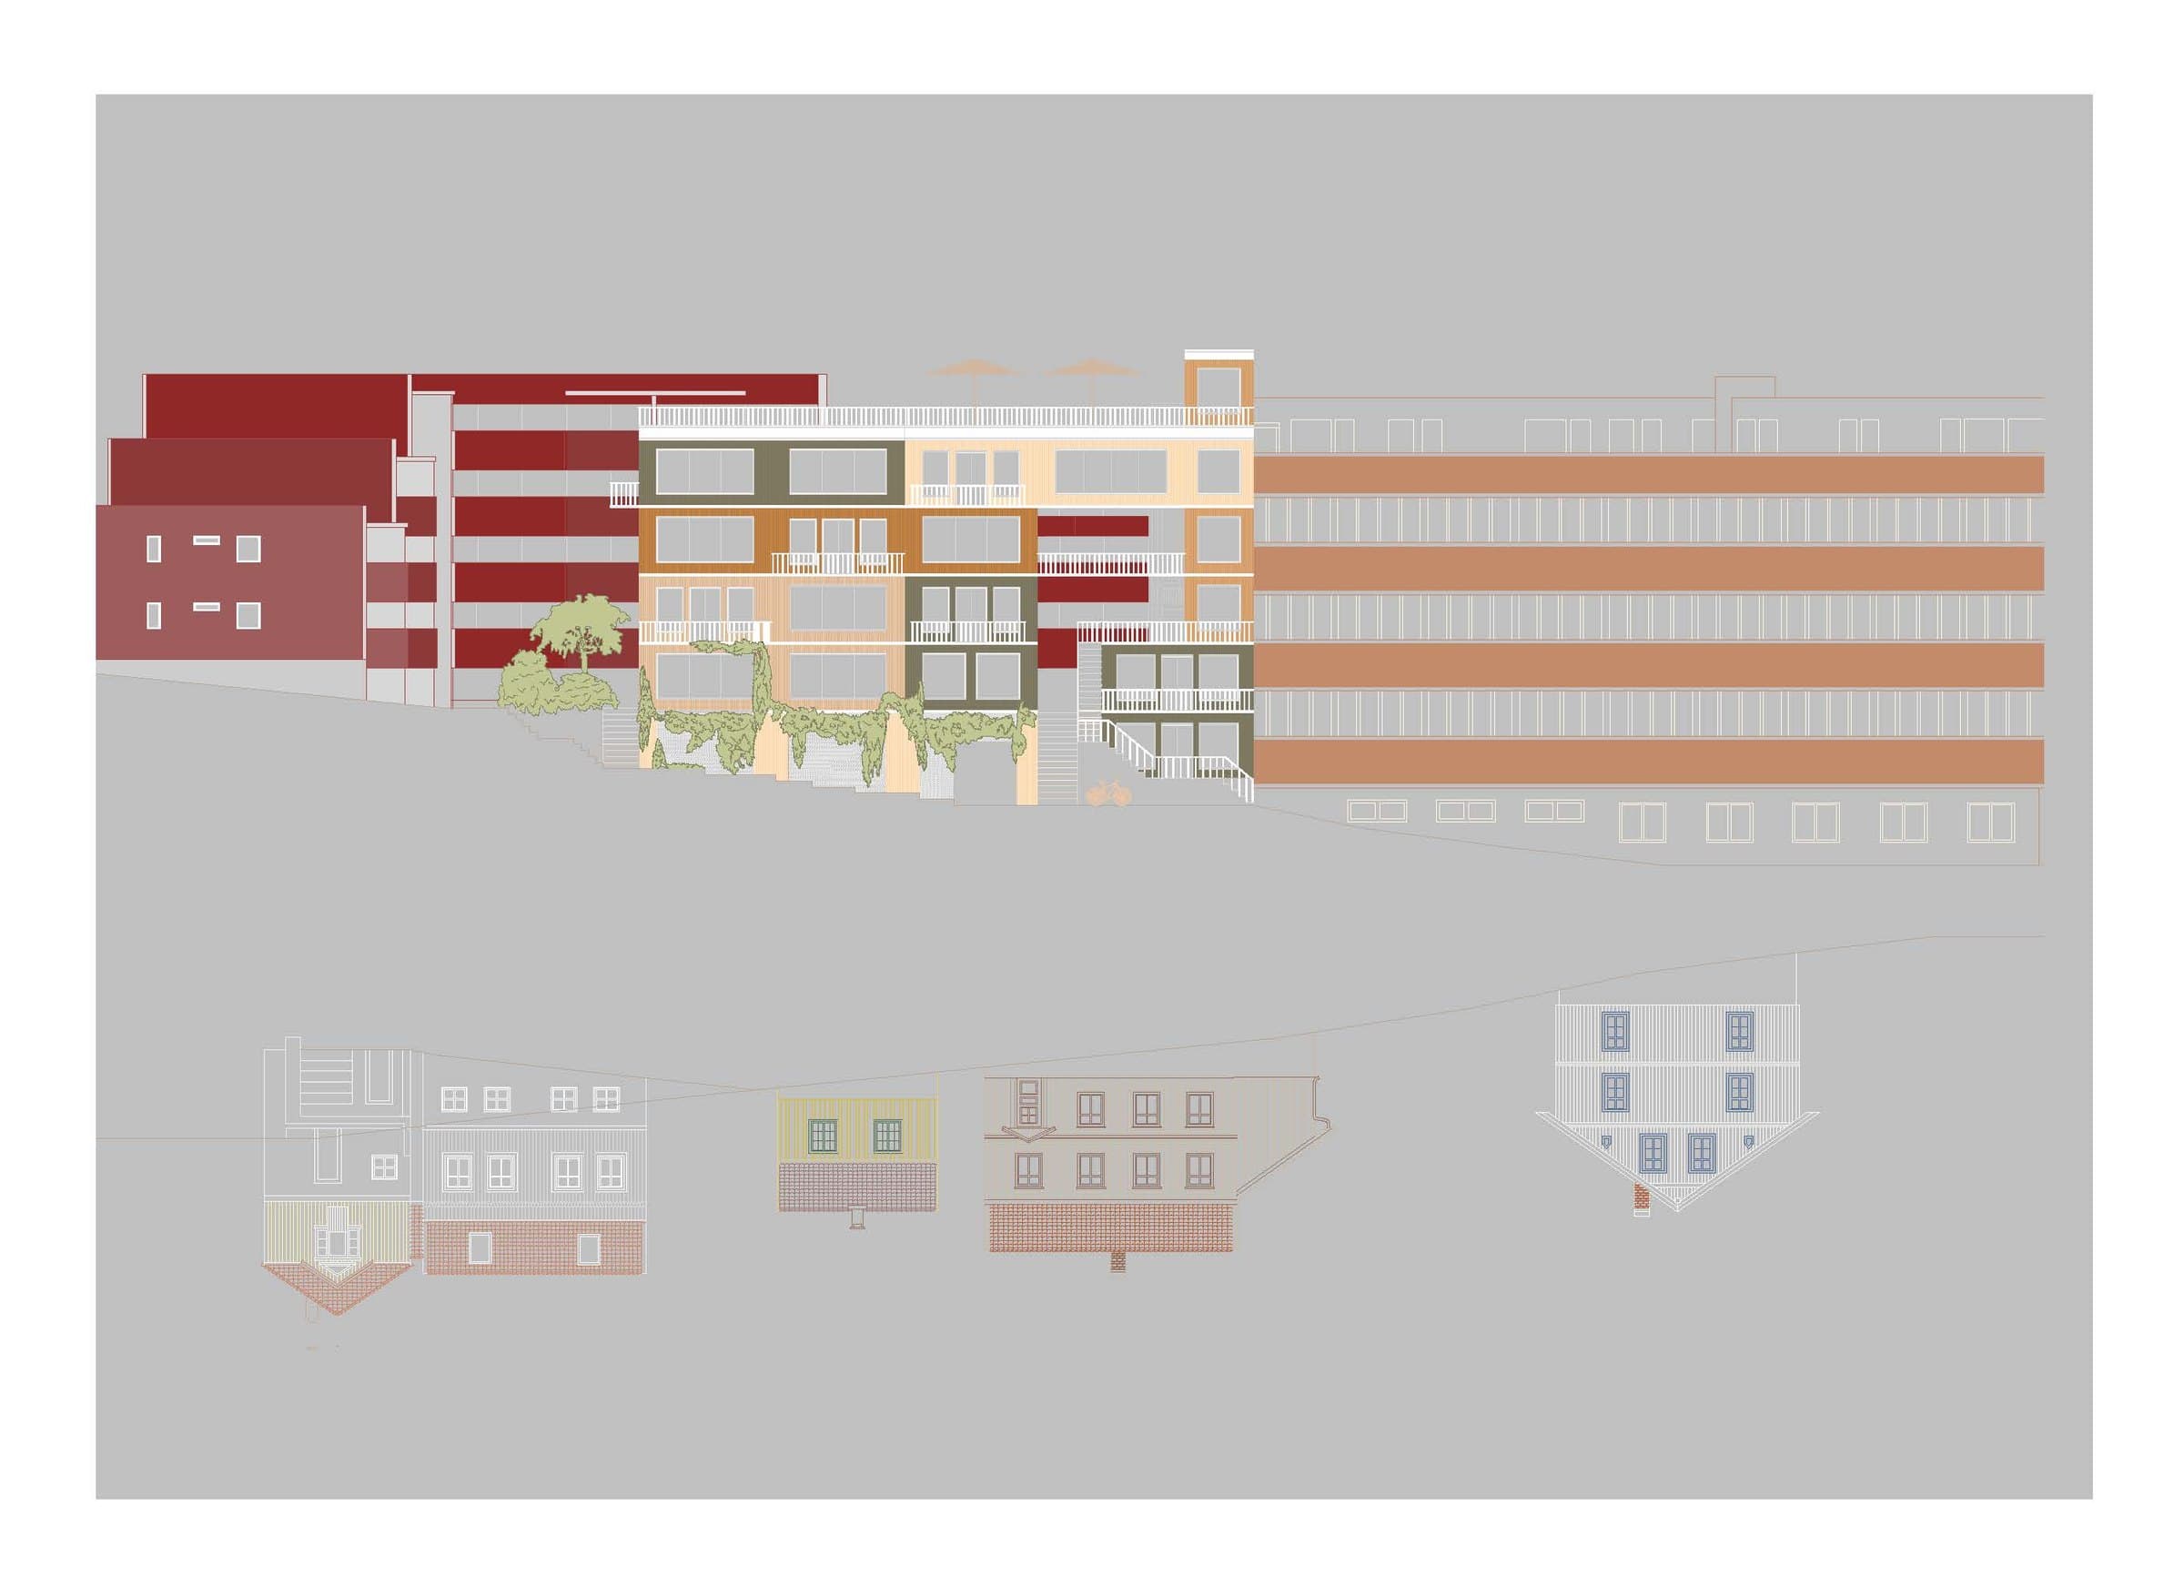
The project investigates how two different housing typologies can meet and unite on one site. To the east lies the small-scale wooden house development on Rodeløkka, while the area around Carl Berner is characterized by larger brick-based apartment complexes.
- Project type
- Urban residence
- Location
- Bodøgata, Oslo
- Programme
- Six apartments, café and bakery
- Material
- Concrete
- Collaboration
- Synne Jarlesdatter Silkoset
- Award
- Excellence in Use of Concrete, AHO Awards
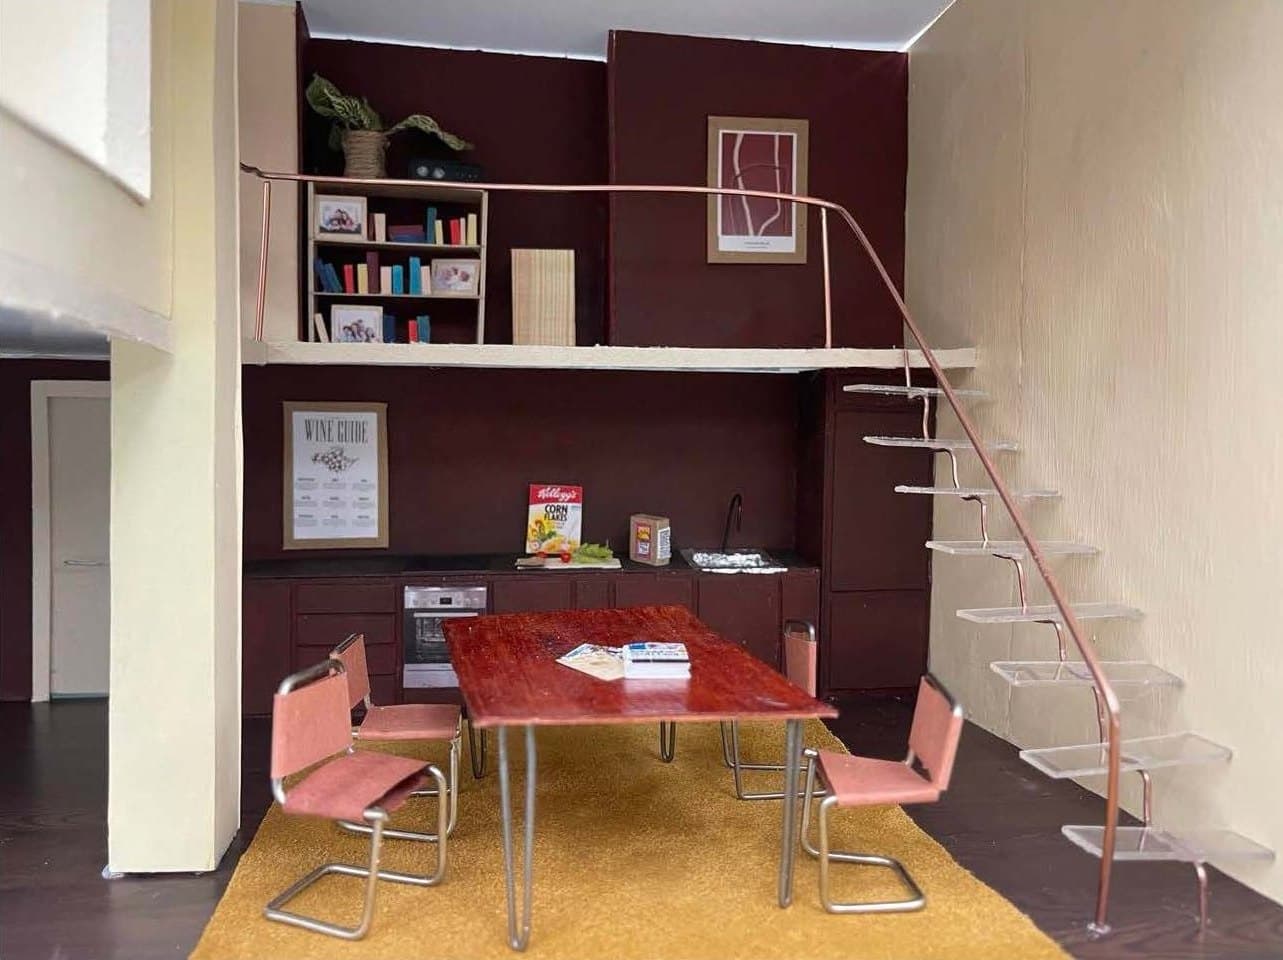
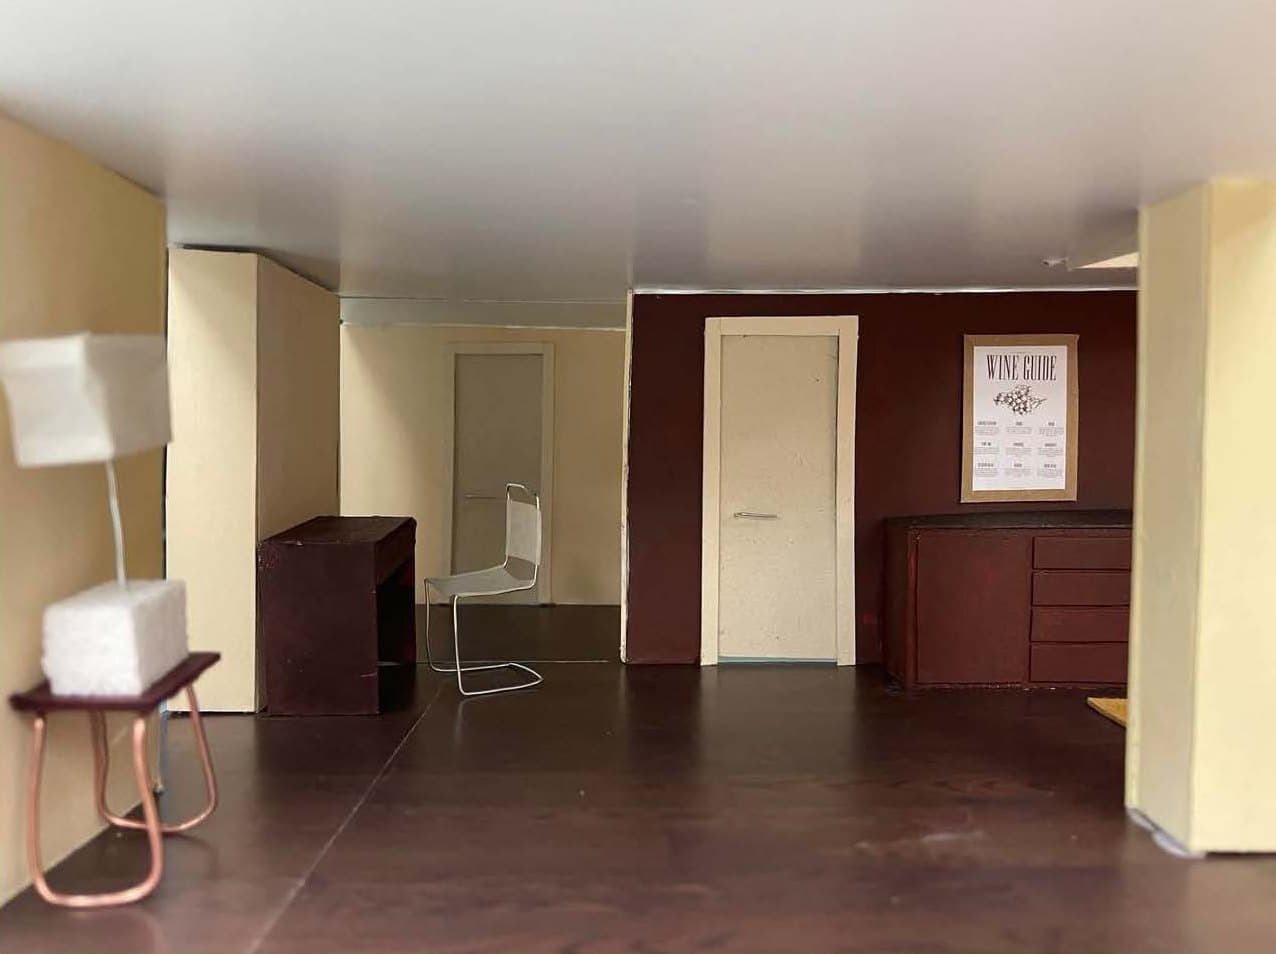
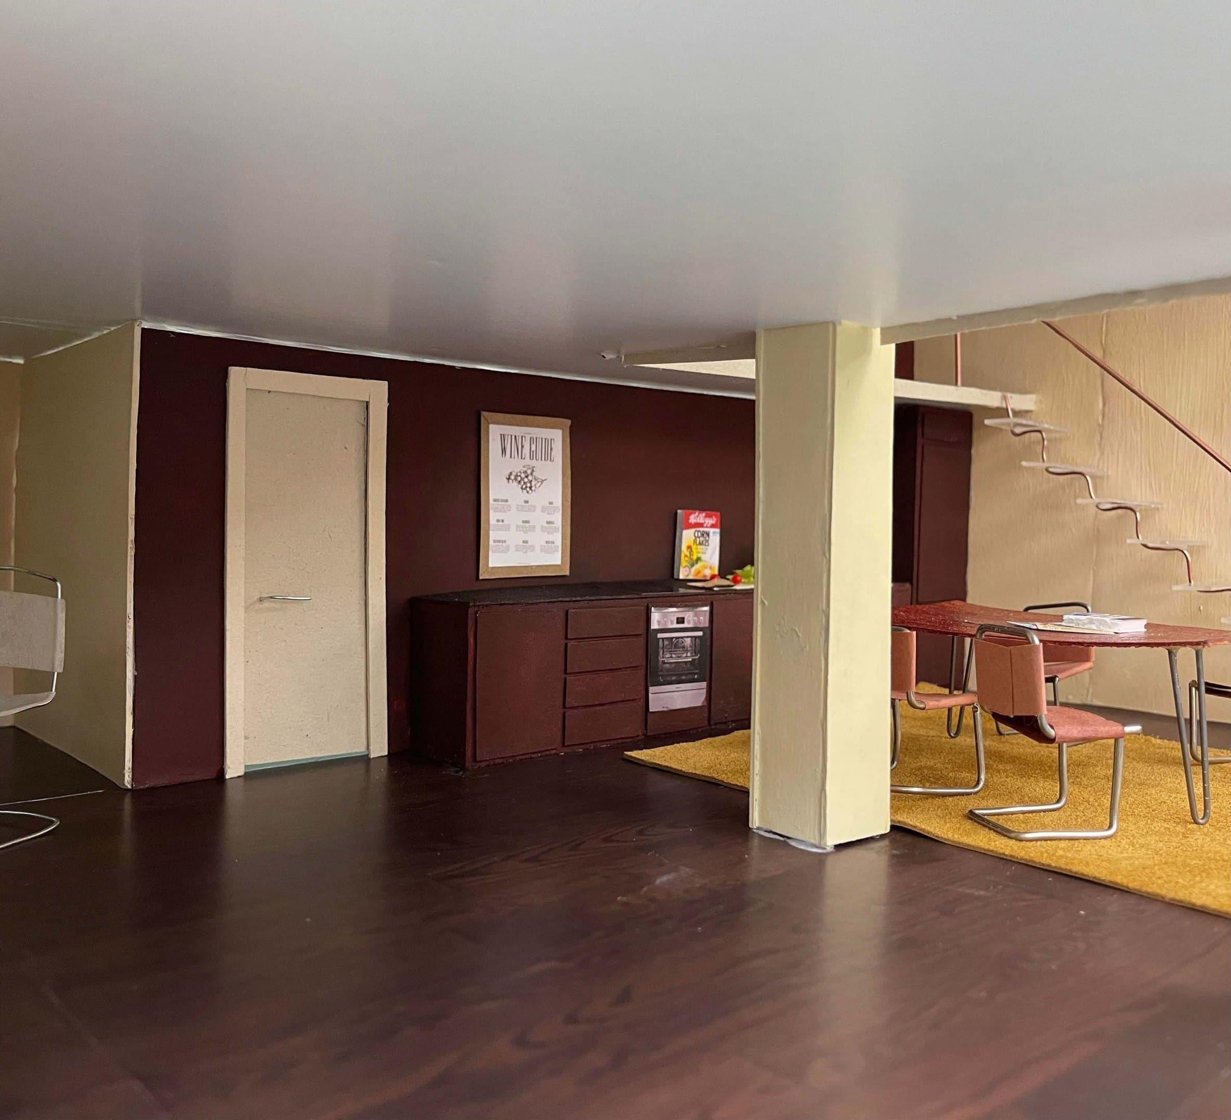
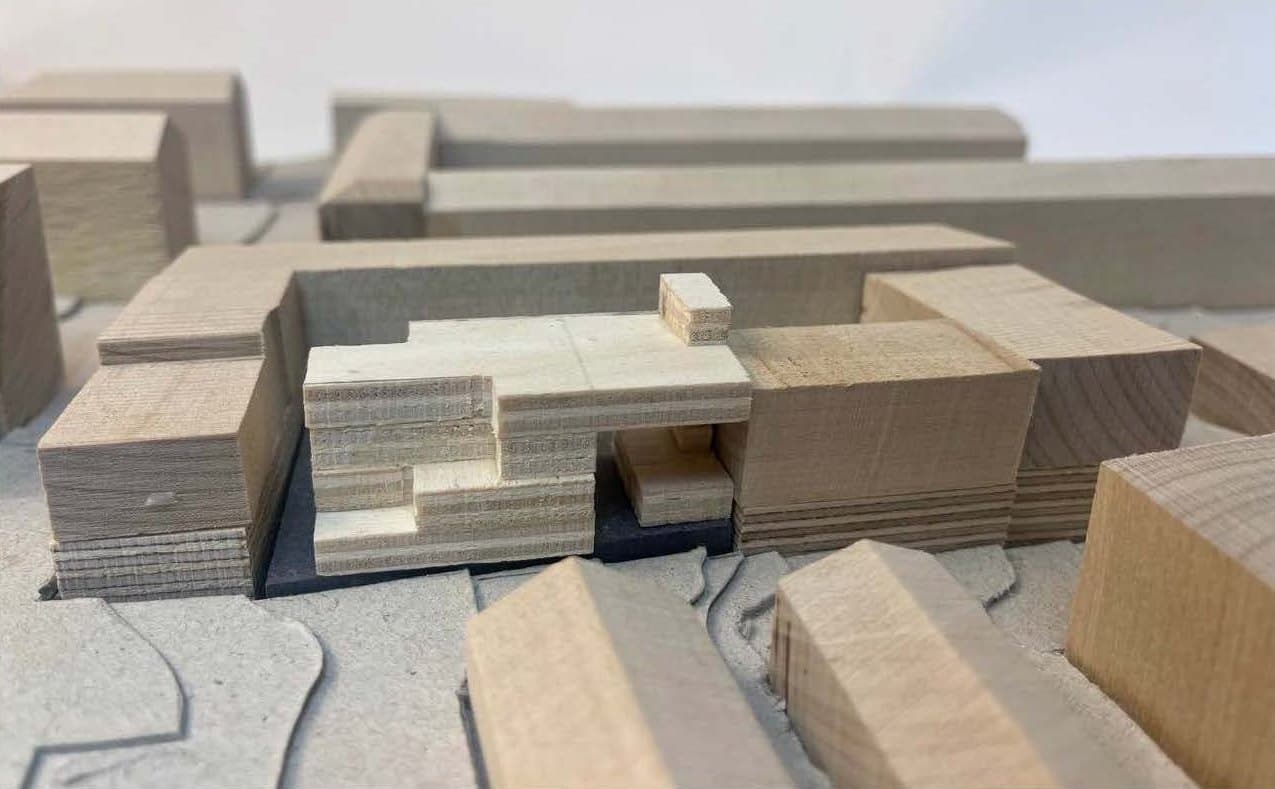
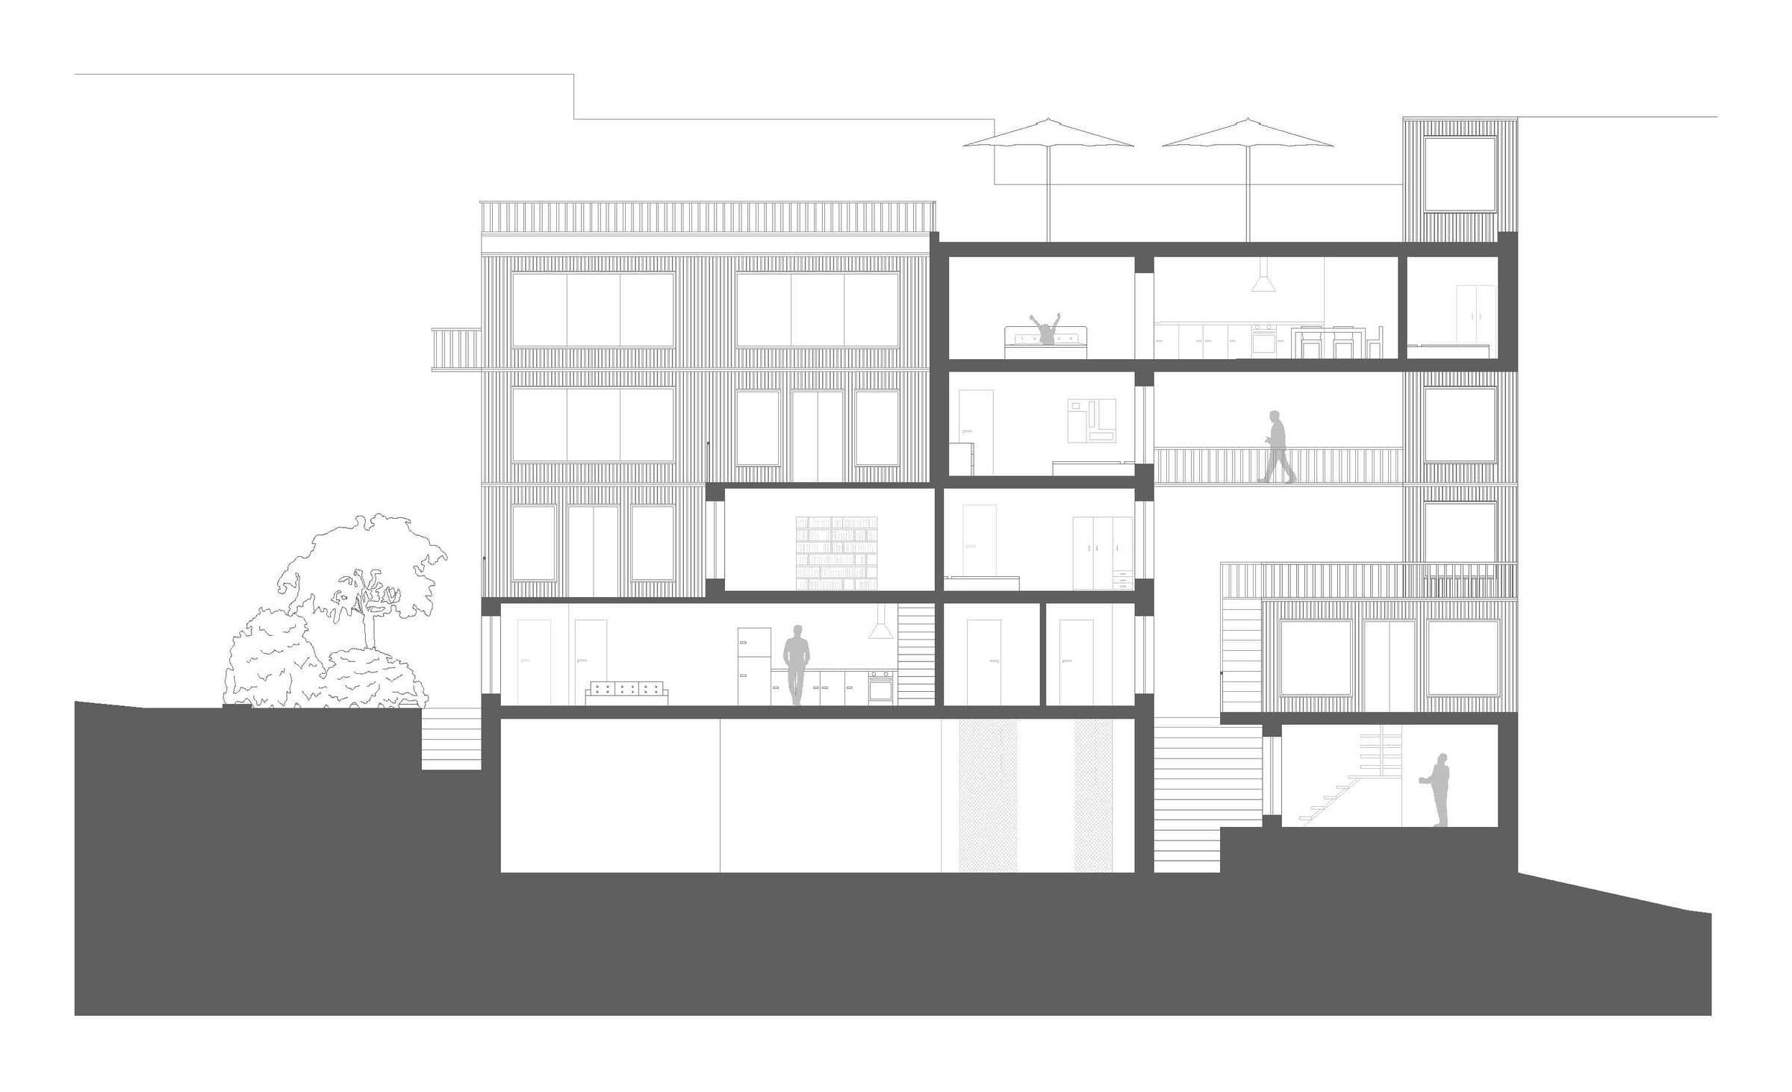
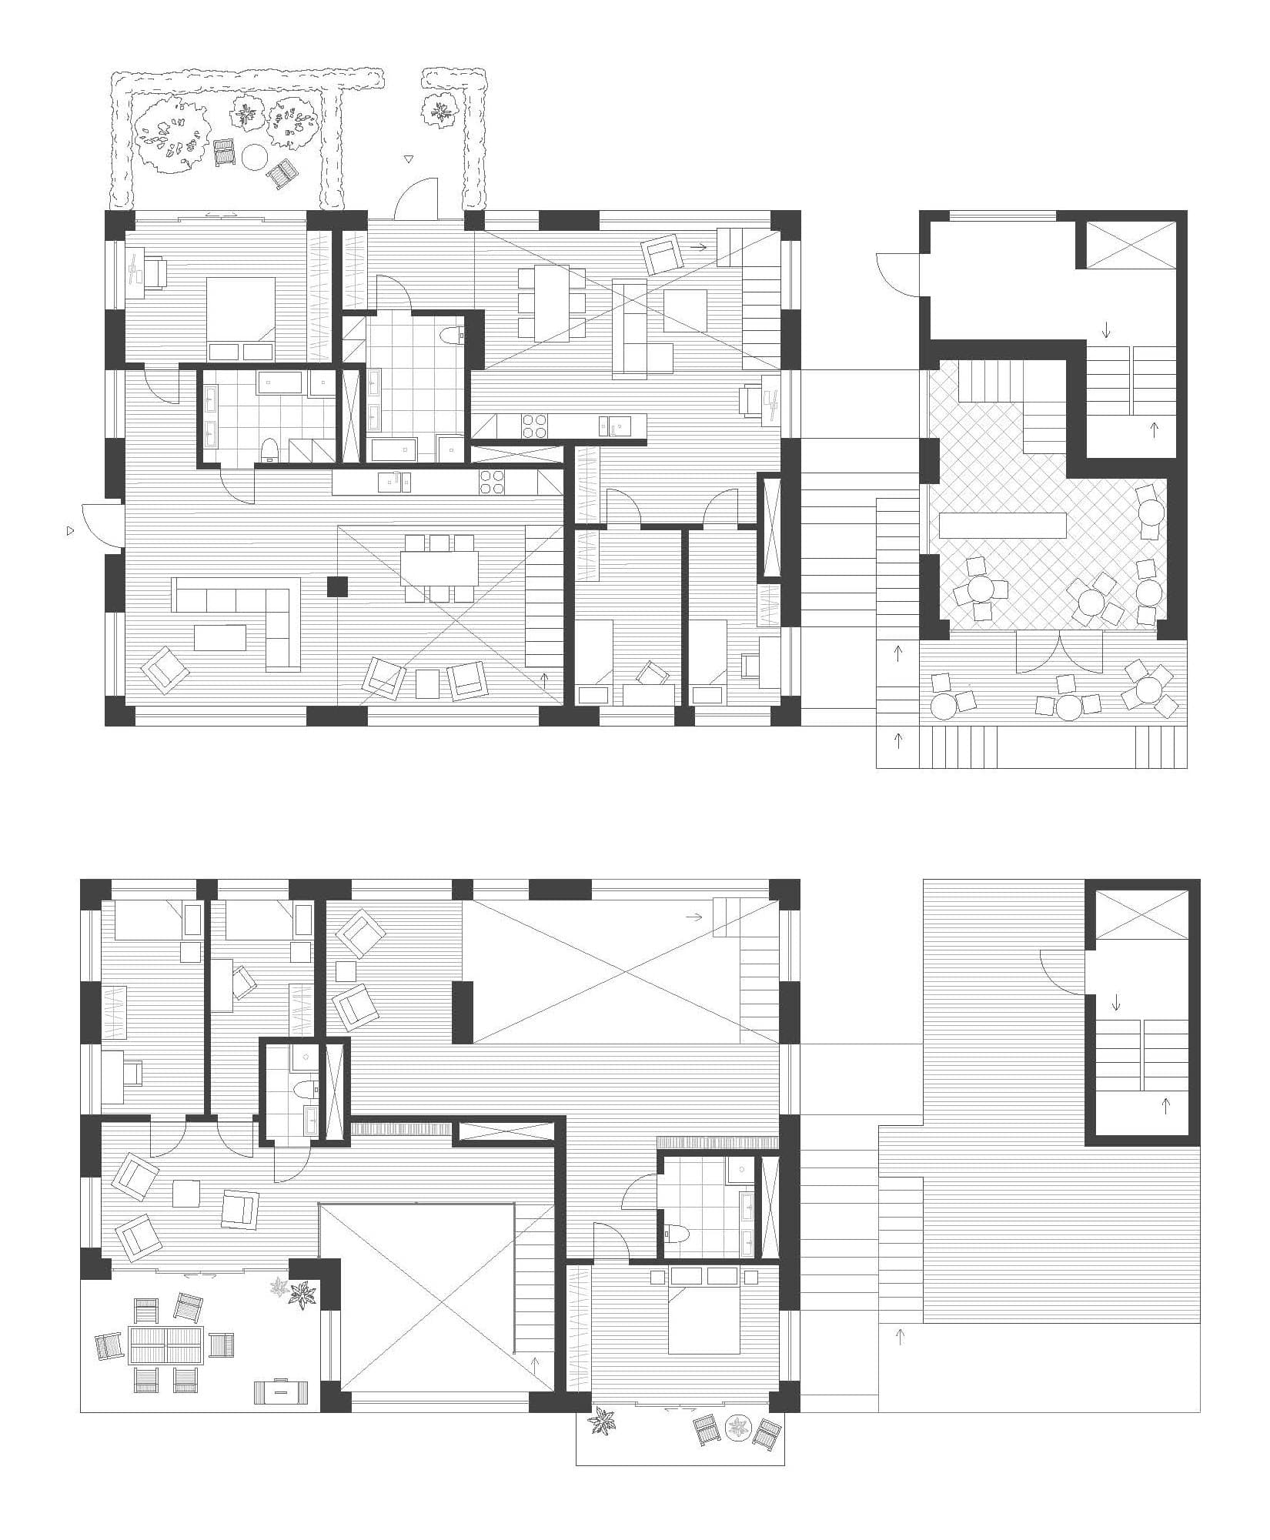
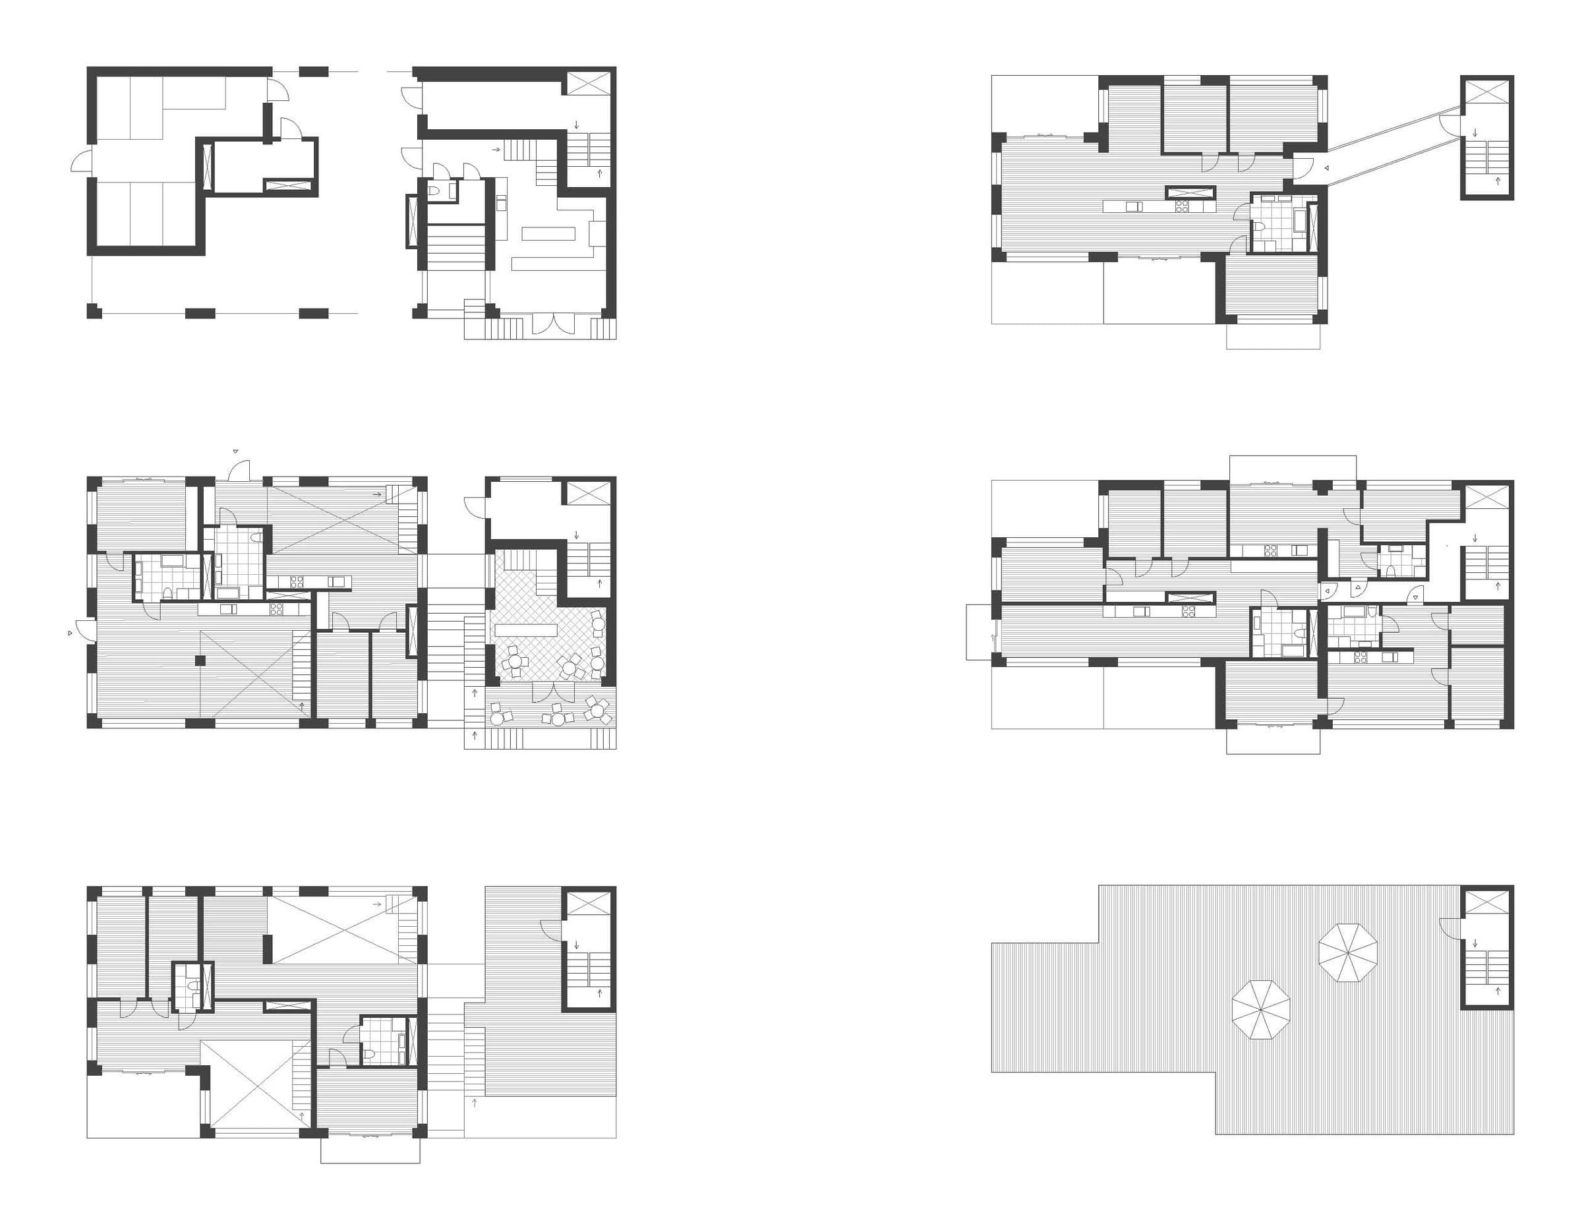
The building consists of six apartments, three of which draw inspiration from the scale and qualities of the wooden houses, while the other three relate more to the urban apartment typology. The project combines private entrances and generous outdoor areas to highlight qualities from both typologies.
Between two typologies
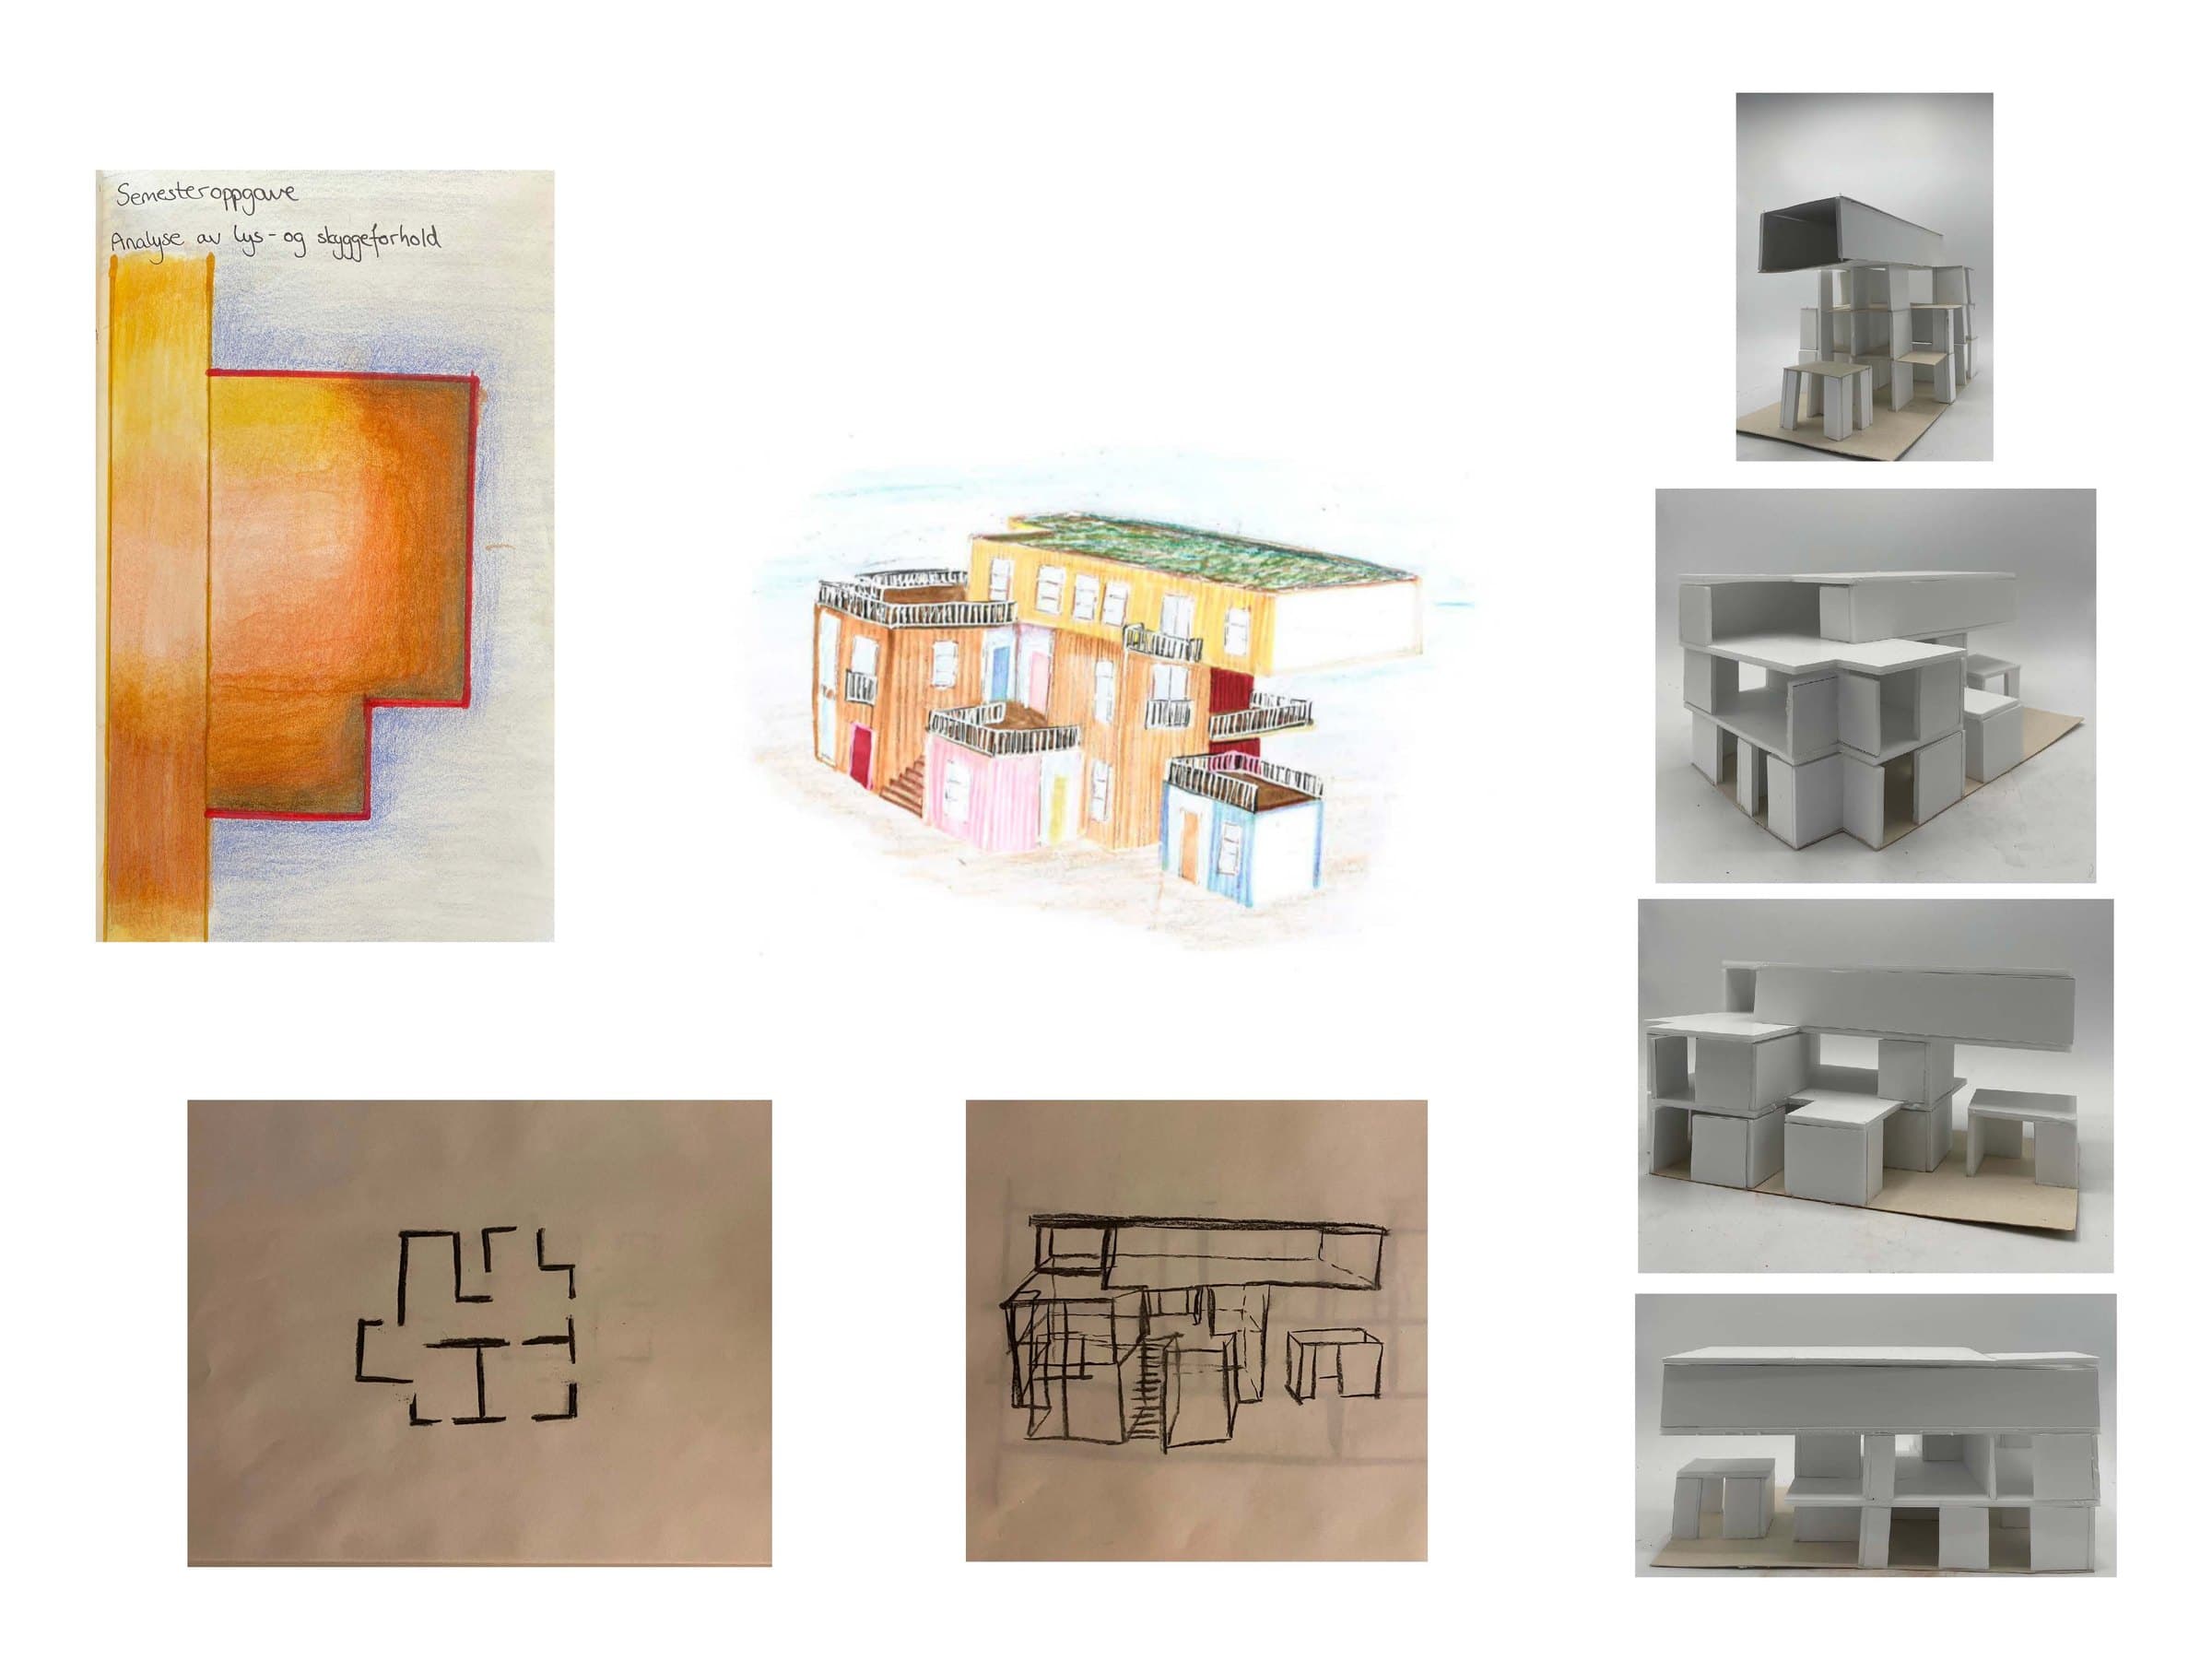
Terrain and shared spaces
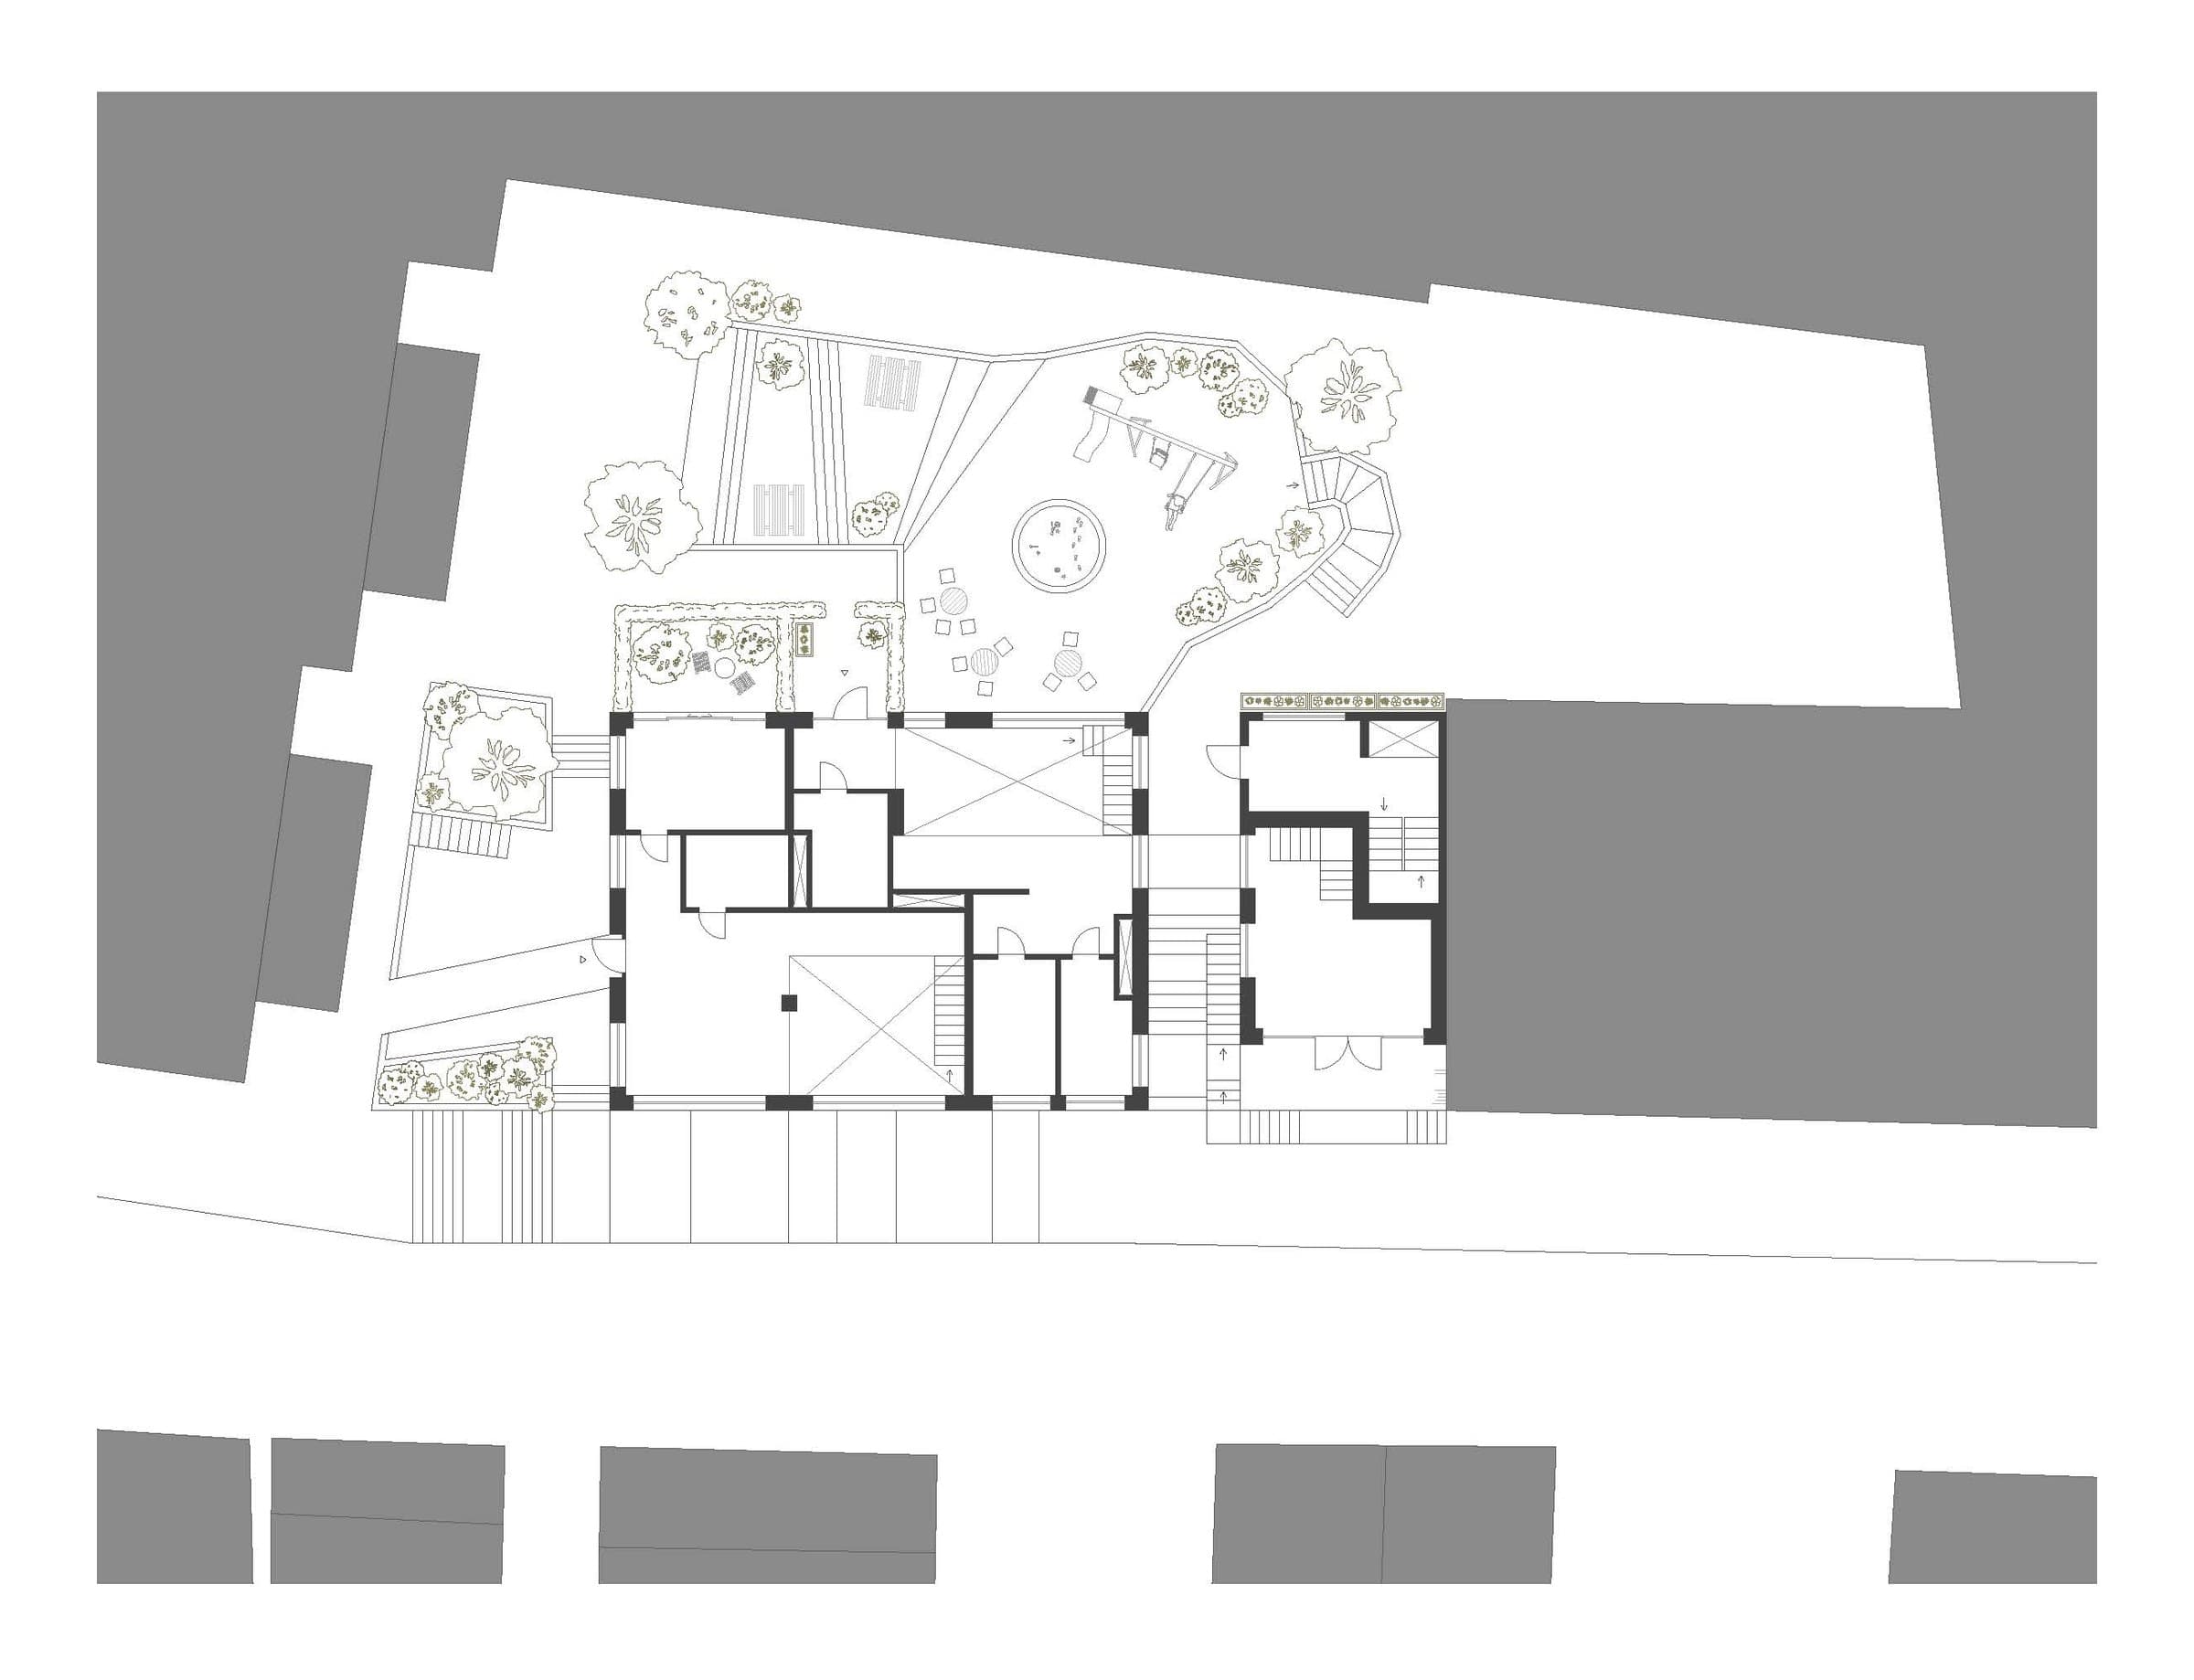
The terrain has been worked to reduce visibility and create more private outdoor spaces. Between the gable wall and the building body, a common outdoor space is created with access to the back of the building, an elevator and stairwell up to the roof terrace, as well as a café with outdoor seating and a bakery outlet.
Concrete and colour
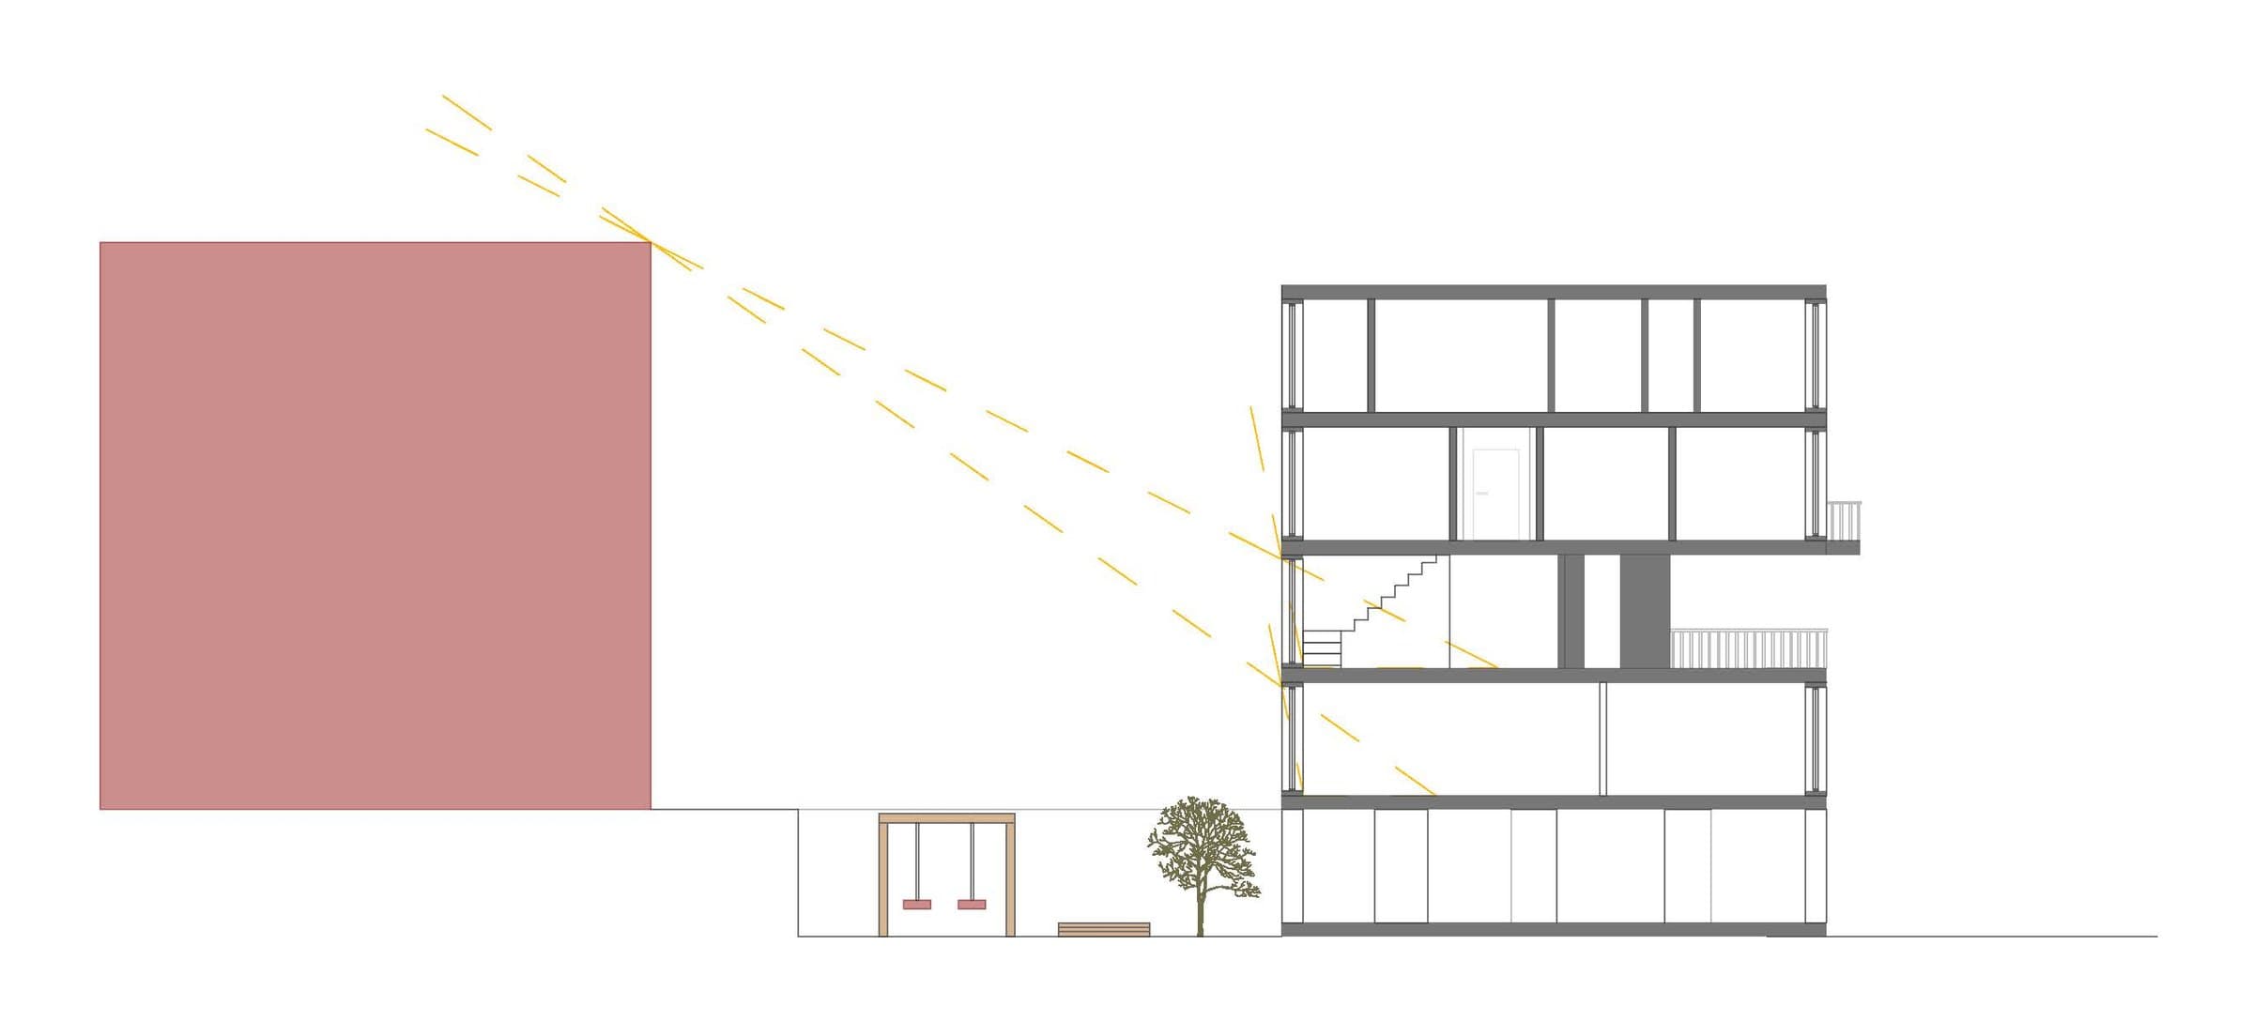
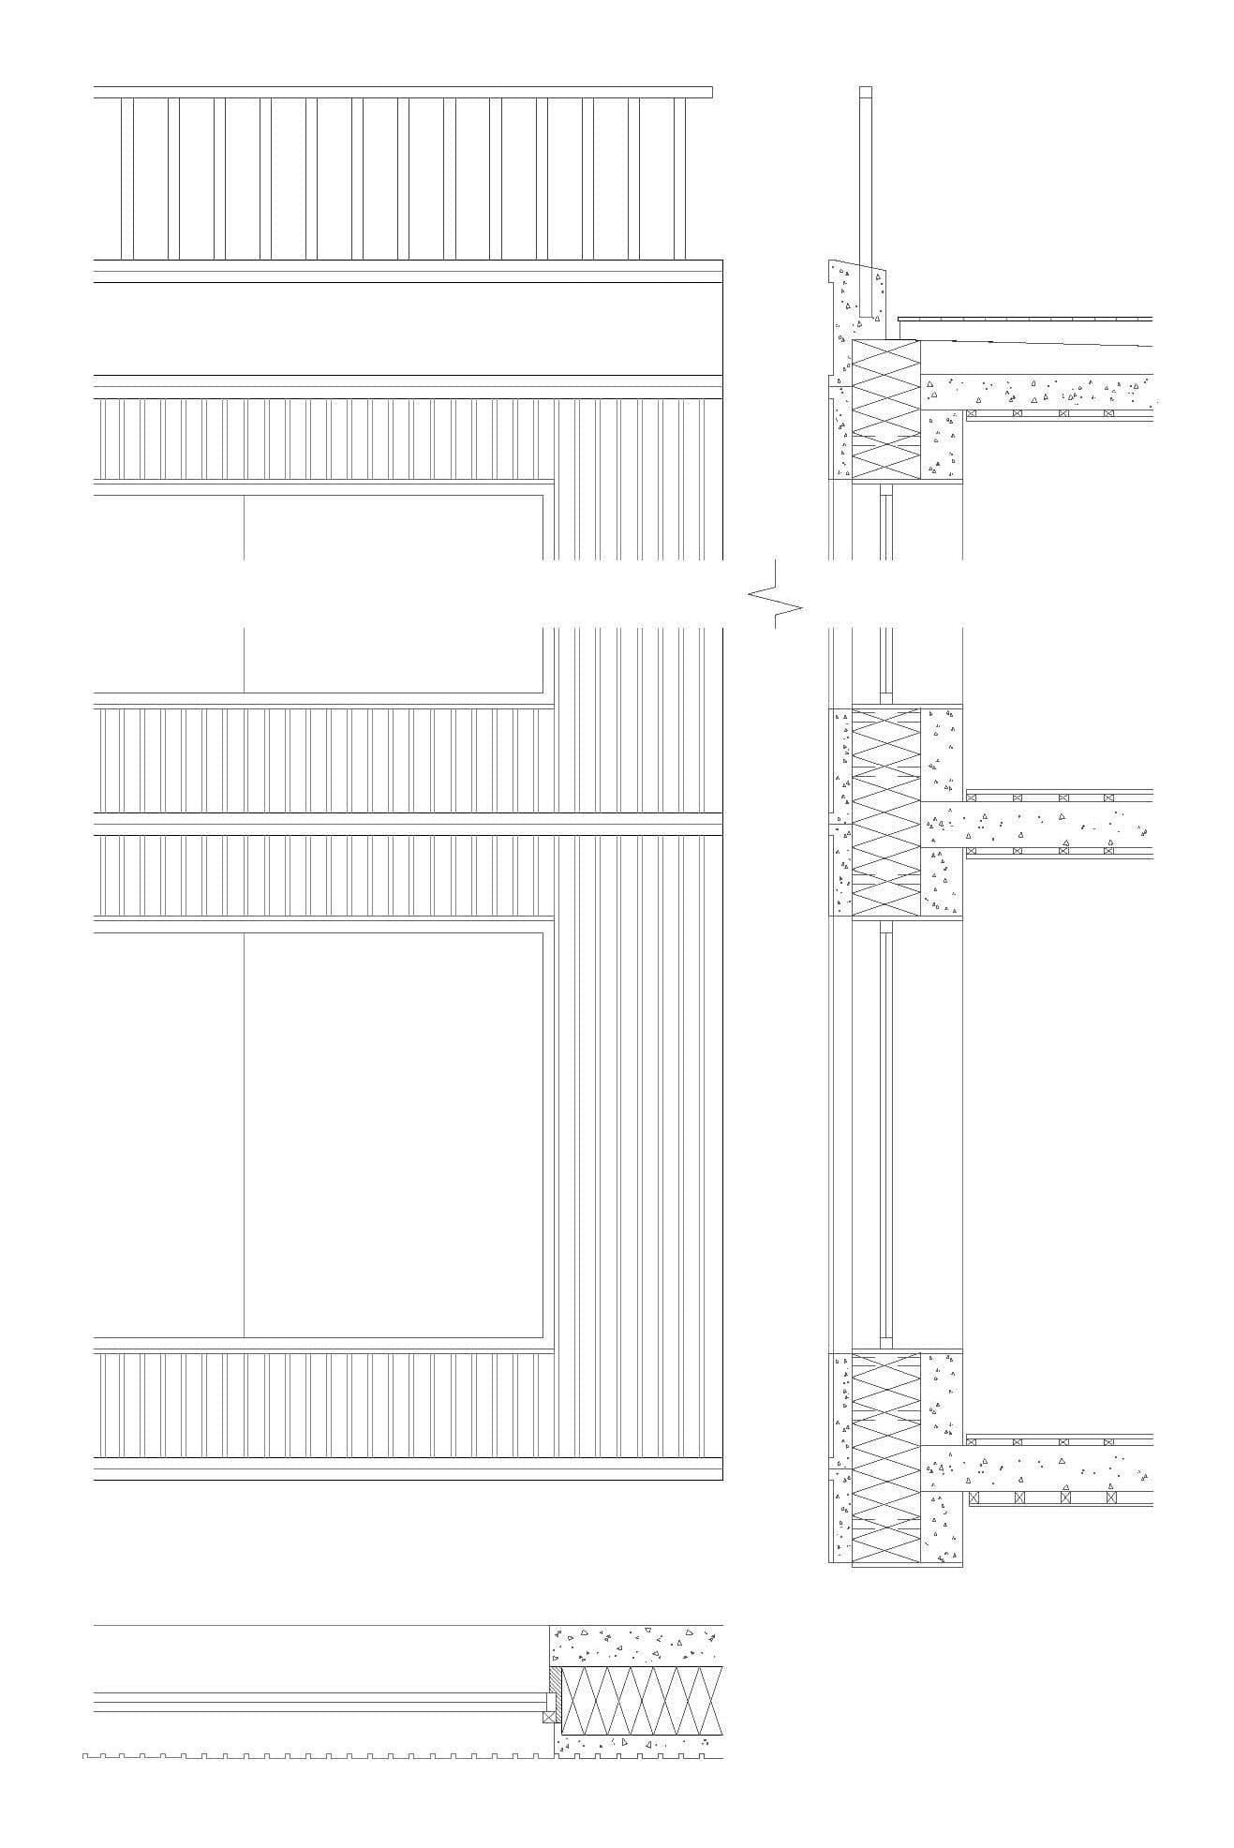
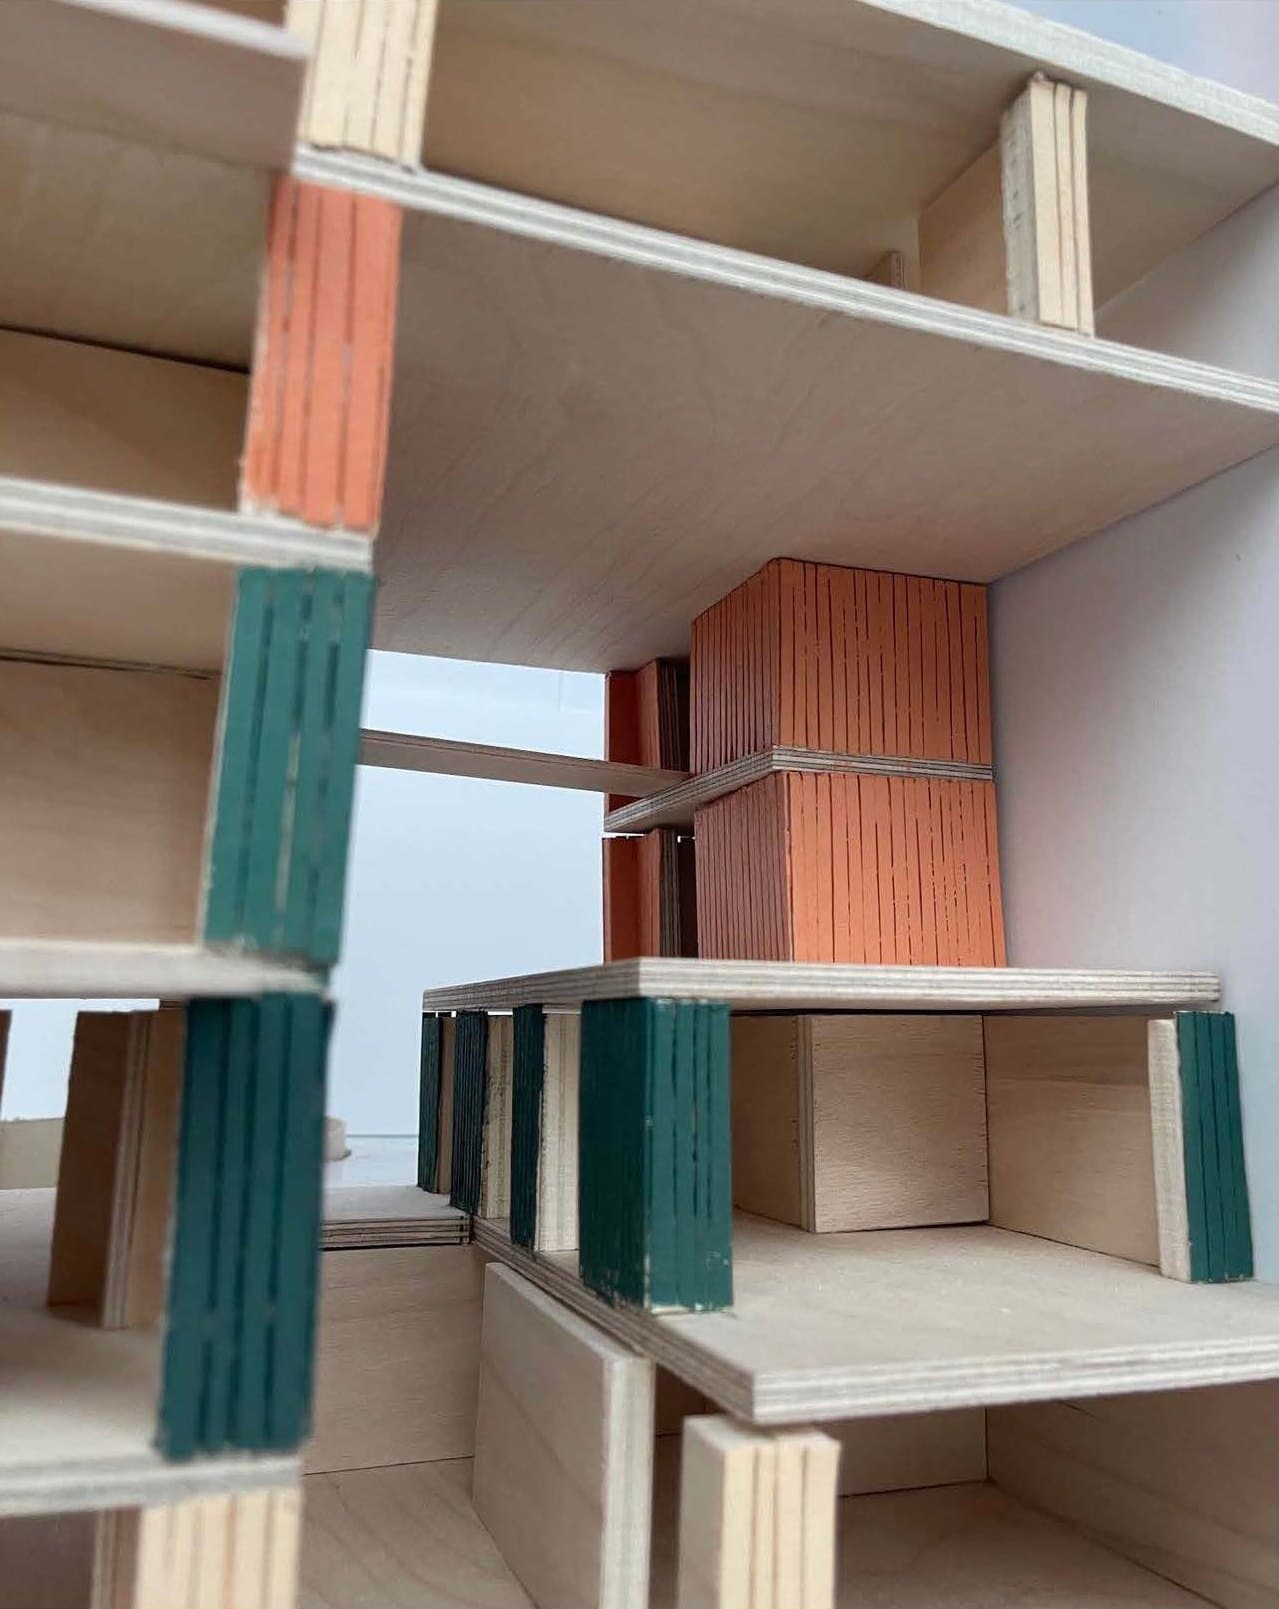
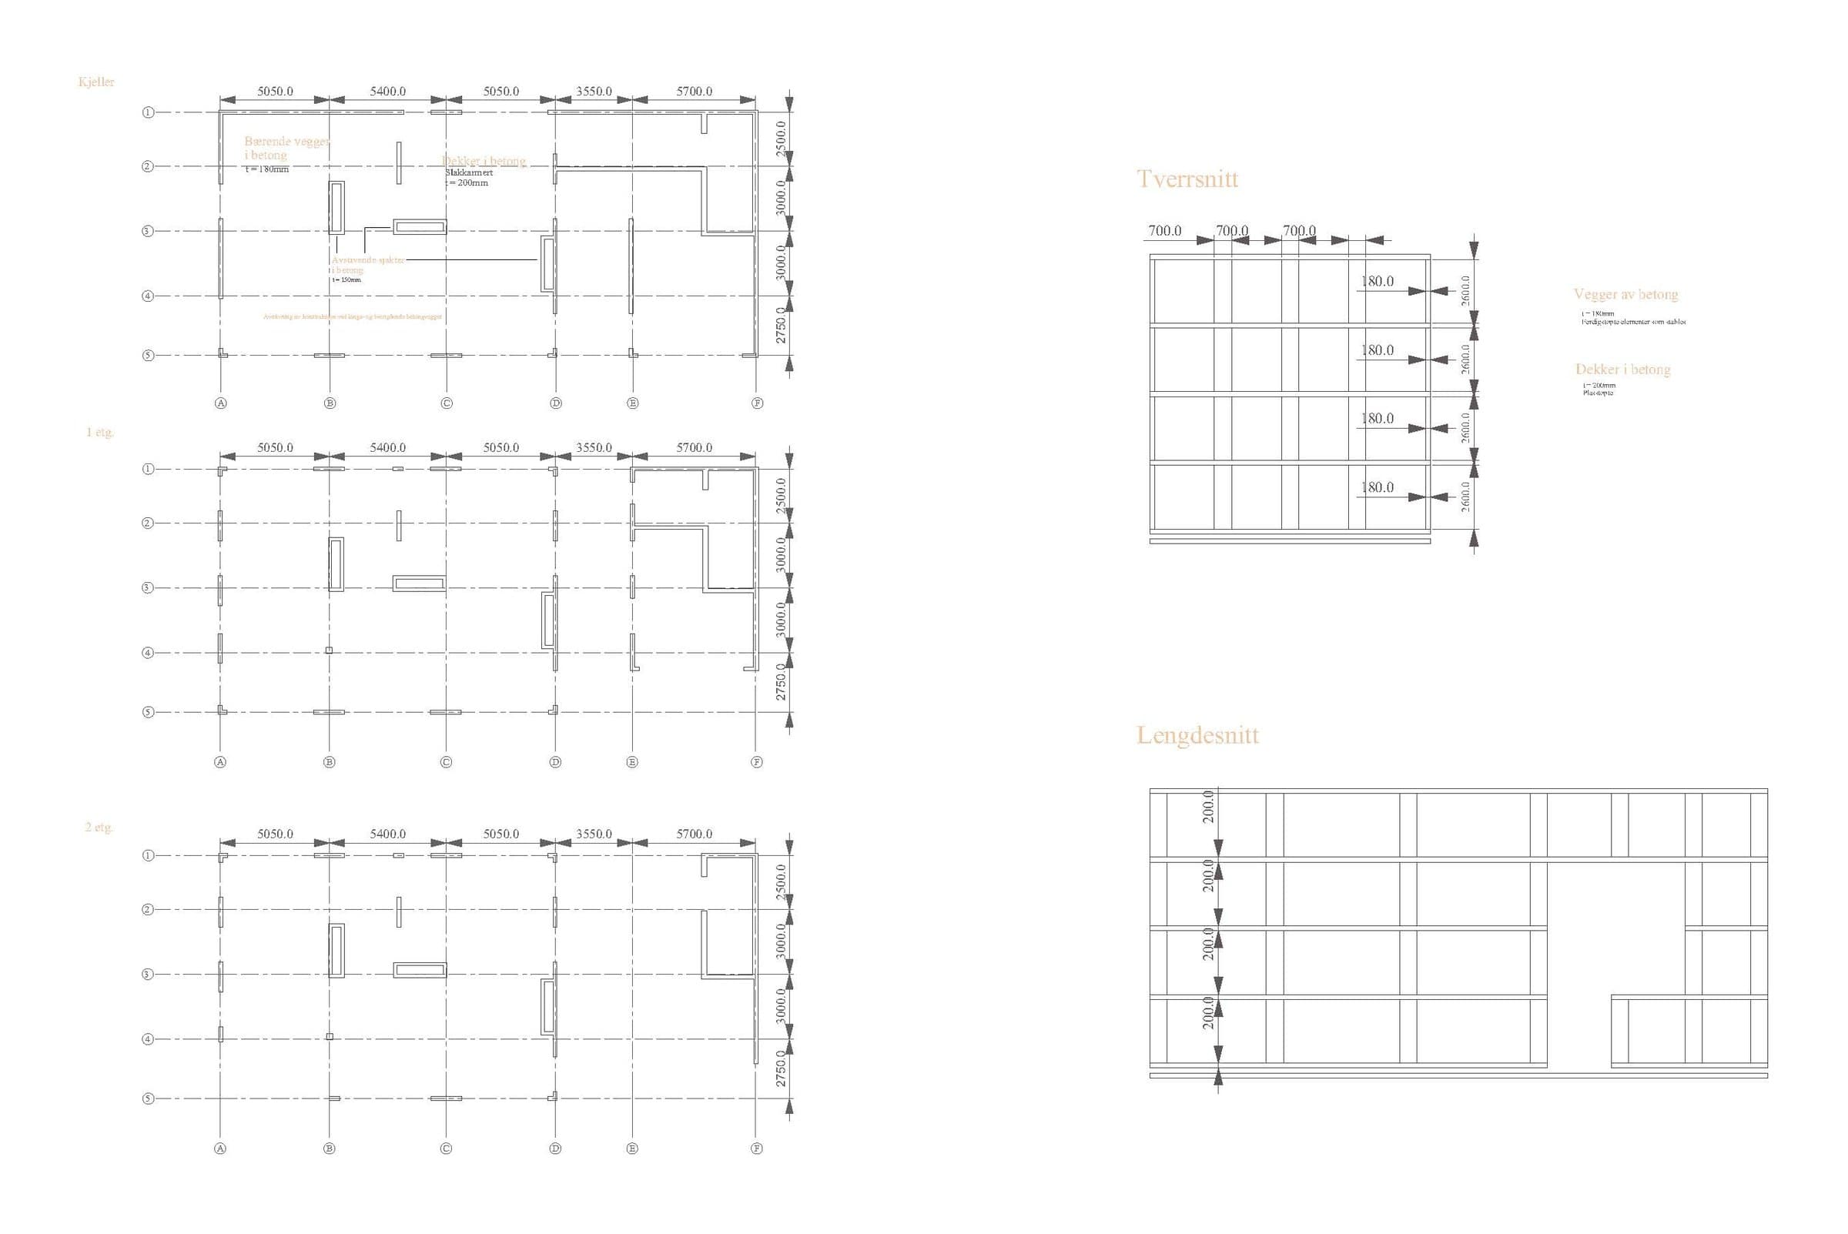
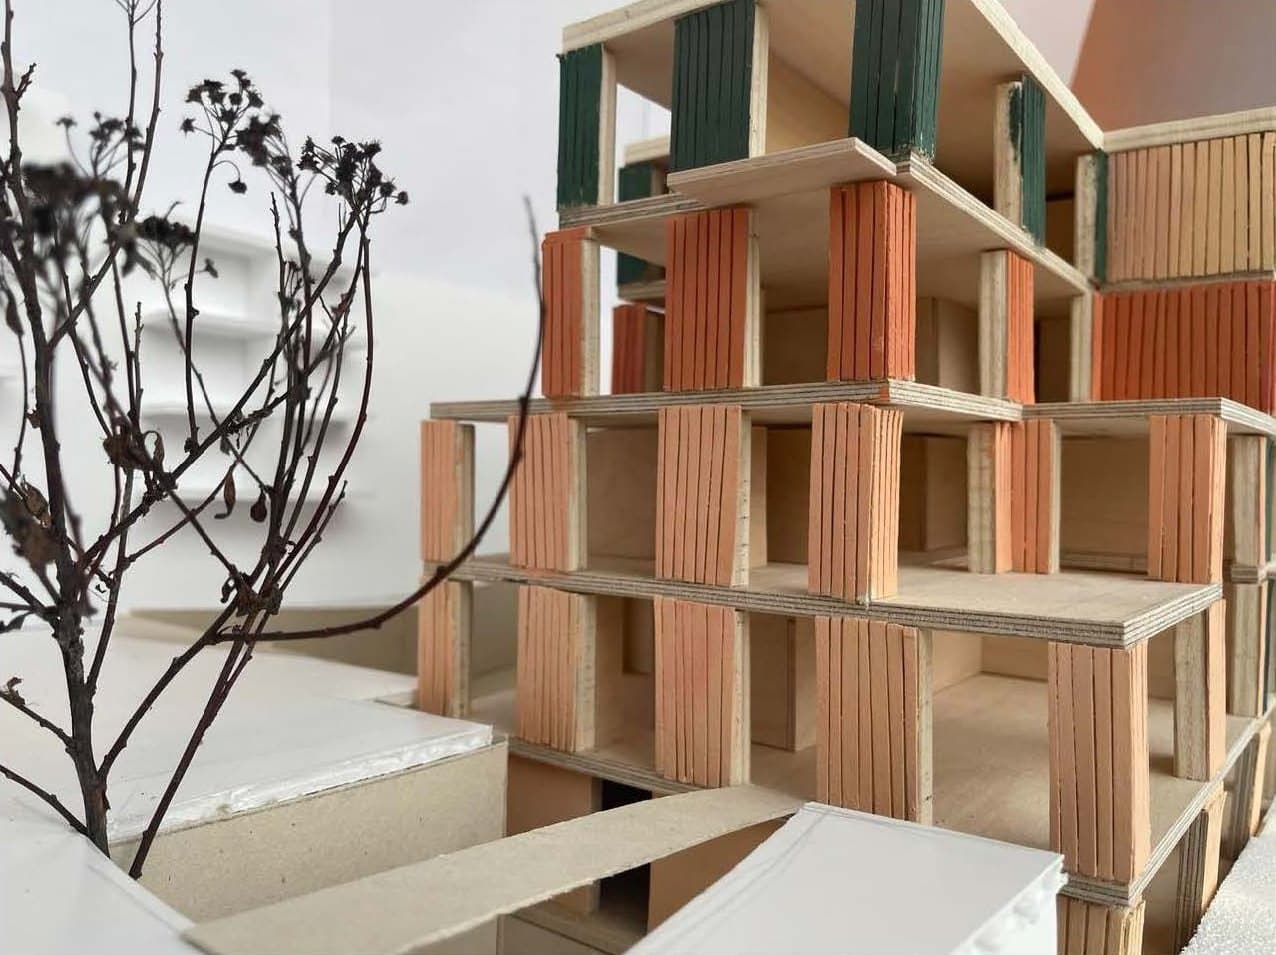
The building is designed as a complex concrete structure with a facade characterized by reliefs in the form of narrow, vertical ribs, which give the surface depth and create a distinctive atmosphere. For the project, Synne Jarlesdatter Silkoset and I received the “Excellence in Use of Concrete” award at the AHO Awards, the school’s annual awards ceremony. Each apartment has also been assigned a different color from a curated palette developed for the project, inspired by the colors we associate with the place.
- Army Brown#827B60
- Brown Sugar#E2A765
- Bisque#FFE4C4
- Peru#CD853F
- Light Peach#F0C7A1
- White#FFFFFF
Inside an apartment